MichaelPrange

BEDS1
BATHS1 full
MLS#10727751
STATUSActive
PROPERTY TYPEResidential - Condominium
SUBDIVISIONThe Realm
Property Description
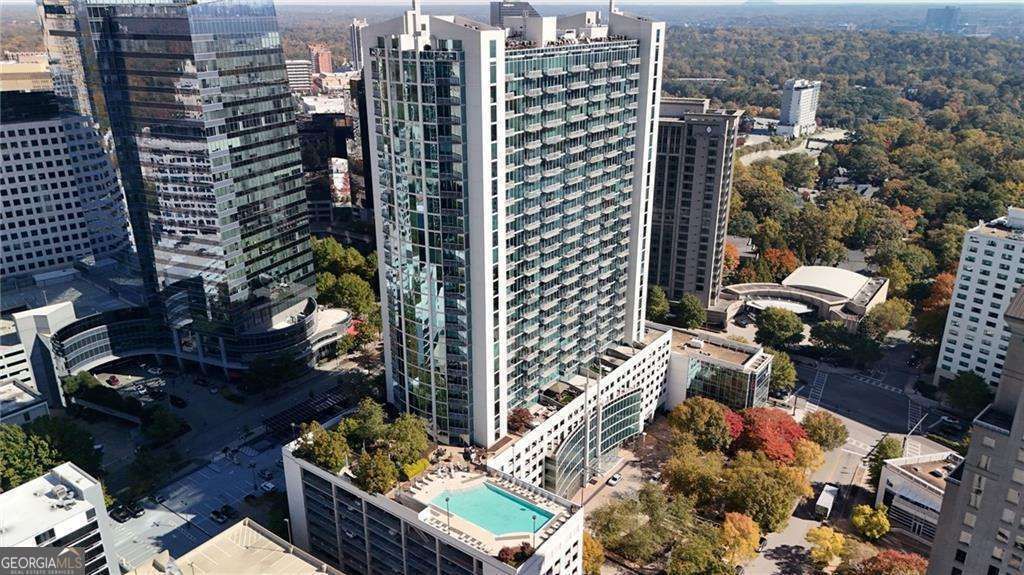
Move In Ready Luxury Condo at The Realm- Heart of Buckhead! Experience a modern living home featuring a new kitchen, floor-to-ceiling windows, fresh paint, and stunning city views from your own private balcony. The open layout includes a spacious owner's suite with walk-in closet and hidden washer/dryer, granite kitchen with stainless steel appliances, large eat-in island, and beautiful hardwood floors. Enjoy resort-style amenities: 24-hour concierge, saltwater pool, outdoor grills & Fire Pit, newly renovated 2-level gym, club rooms, and business center with coffee bar. High-speed internet included in HOA. Located in Buckhead's premier address, just 2 blocks from MARTA and steps to Lenox, Phipps Plaza, and top dining & nightlife. Walk Score 80- convenience and luxury in one!
Property Features
Property Type: Residential - Condominium
Basement: None
Cooling: Ceiling Fan(s), Central Air, Heat Pump
Garage: 1 car attached
Heating: Central, Electric
Lot Size: 0.02 Acres
Stories: 1.0
Taxes: $5,220
Year Built: 2005
Feature Descriptions
Additional Rooms: Foyer, Great Room, Other
Amenities: Clubhouse, Fitness Center, Park, Pool, Sidewalks, Street Lights, Near Public Transport, Near Shopping
Appliances: Dishwasher, Disposal, Electric Water Heater, Microwave
Days on Site: 111
Exterior: Balcony
Exterior: Concrete, Other
Flooring: Hardwood, Tile
Interior: Master On Main Level, Walk-In Closet(s)
Kitchen: Breakfast Area, Breakfast Room, Pantry
Parking Notes: Assigned, Attached
Pool Features: In Ground
Security: yes
Security Features: Fire Sprinkler System, Key Card Entry, Security System, Smoke Detector(s)
Sewer: Public Sewer
Swimming Pool: Yes
Topography: Level
Utilities: Cable Available, High Speed Internet
Water: Public
Window Features: Double Pane Windows
Local Schools
High School: North Atlanta
Middle School: Sutton
Elementary School: Smith
Listed By / Shown By
Listed By
Agency Name: Atlanta Communities
Agency Phone: 770-637-5070
Shown By
Agent Name: Michael Prange
Agent Phone: (678) 471-5200
Agency Title: Josey Young & Brady Realty, LLC

Estimate Your Payment
Estimated Payment
$ 1,164.75 per month $645.19 Principal & Interest $435.00 Property Tax $84.55 Homeowner's InsuranceChange Payment Information

Privacy Policy / DMCA Notice / ADA Accessibility


This site is hosted, designed and copyright
© 1994 - 2026 by
Delta Media Group, Inc. -- Patent Pending --
3324 Peachtree Road Ne, Unit 2507 | MLS# 10727751
This condo located at 3324 Peachtree Road Ne, Unit 2507, Atlanta, GA 30326 is currently listed for sale with an asking price of $289,900. This property was built in 2005 and has 1 bedrooms and 1 full baths. Peachtree Road Ne, Unit 2507 is located in the The Realm subdivision. Search The Realm real estate on mprange.jybrealty.com today.