MichaelPrange

BEDS1
BATHS1 full
MLS#10785447
STATUSPending Approval
PROPERTY TYPERental - Condominium
SUBDIVISIONRealm
Property Description
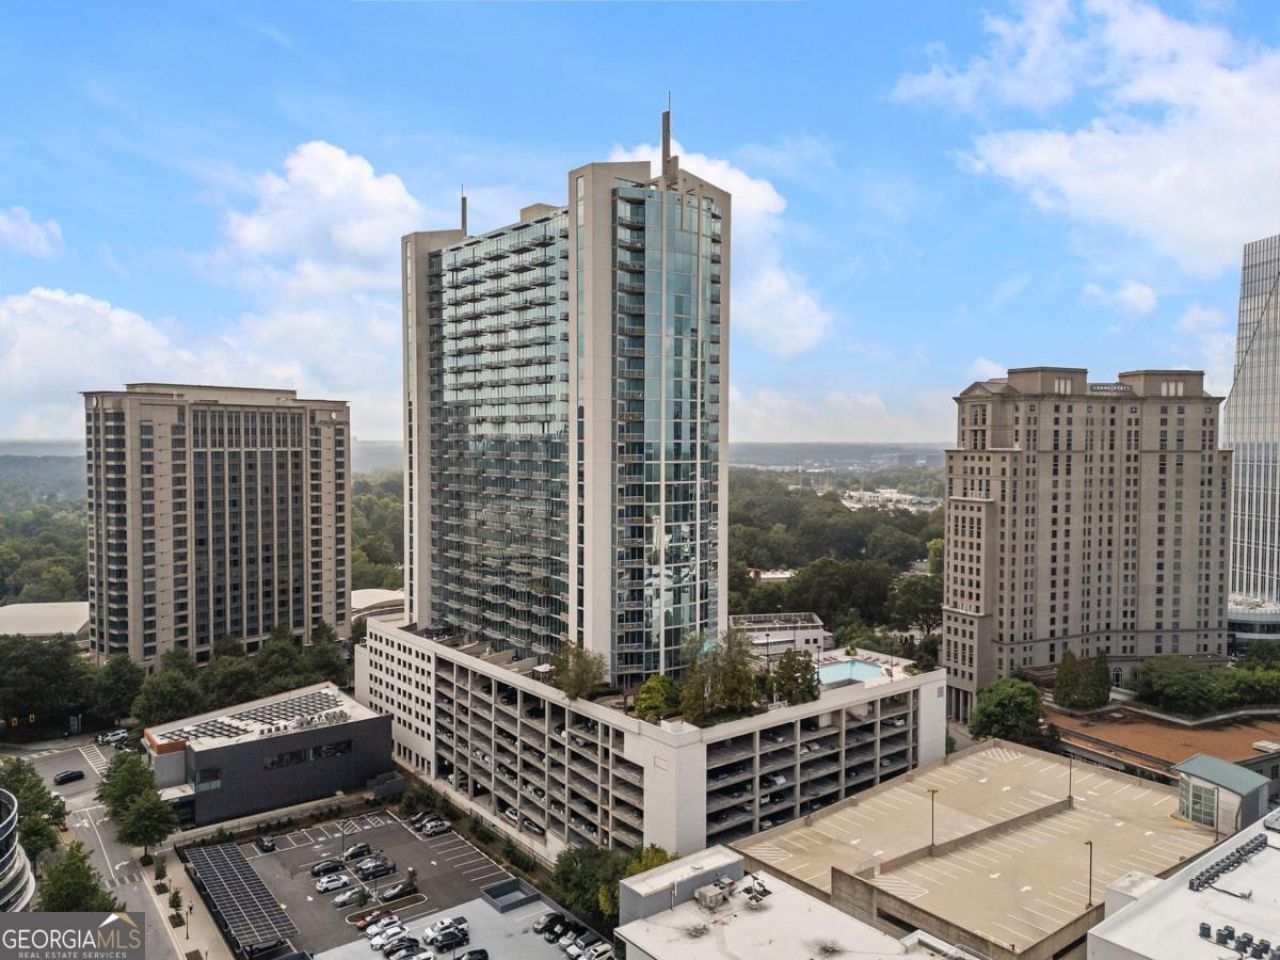
Experience the magic of city living in this breathtaking 22nd-floor 1-bedroom condo, where stunning views of the Atlanta skyline will captivate you day and night! The spacious private balcony and expansive floor-to-ceiling windows invite natural light into an open-concept living area, adorned with beautiful hardwood flooring and ample storage. Each morning, you'll awaken in the serene bedroom with a mirrored closet and a picturesque city view. As you step inside, you're greeted by a charming Gallery Entry that flows into an inviting Open Kitchen. Here, you'll discover sleek Stainless Steel Appliances, generous storage, and elegant Granite Countertops-perfect for culinary adventures! An added bonus is a versatile desk that easily converts into a stylish bar for entertaining. Plus, high-speed internet and an assigned parking space are included, adding to your convenience. Set in the vibrant community of PATH400-the Buckhead Beltline-you'll enjoy social gatherings like Summer Pool Socials and Holiday Celebrations. The condo amenities are impressive, featuring a 24-hour Concierge, a Saltwater Pool, a spacious Sundeck, a cozy Fire Pit & Grilling Station, a renovated 2-Level Gym, and inviting Club Rooms.
Property Features
Property Type: Rental - Condominium
Basement: None
Cooling: Ceiling Fan(s), Central Air
Garage: 1
Heating: Central
Lot Size: 0.02 Acres
Roof Type: Concrete
Stories: 1.0
Taxes: $0
Year Built: 2005
Feature Descriptions
Amenities: Clubhouse, Fitness Center, Pool, Near Public Transport, Near Shopping
Appliances: Dishwasher, Disposal, Dryer, Electric Water Heater, Ice Maker, Microwave, Refrigerator, Washer
Days on Site: 45
Exterior: Concrete
Exterior: Balcony
Flooring: Hardwood, Tile, Vinyl
Interior: High Ceilings
Kitchen: Breakfast Area, Kitchen Island
Parking Notes: Assigned
Security Features: Fire Sprinkler System, Key Card Entry, Smoke Detector(s)
Sewer: Public Sewer
Utilities: Cable Available, Electricity Available, High Speed Internet, Sewer Available, Water Available
Water: Public
Window Features: Storm Window(s)
Local Schools
High School: North Atlanta
Middle School: Sutton
Elementary School: Smith
Listed By / Shown By
Listed By
Agency Name: Engel & V?lkers Atlanta
Agency Phone: 404-845-7724
Shown By
Agent Name: Michael Prange
Agent Phone: (678) 471-5200
Agency Title: Josey Young & Brady Realty, LLC


Privacy Policy / DMCA Notice / ADA Accessibility


This site is hosted, designed and copyright
© 1994 - 2026 by
Delta Media Group, Inc. -- Patent Pending --
3324 Peachtree Road Ne, Unit 2208 | MLS# 10785447
This property located at 3324 Peachtree Road Ne, Unit 2208, Atlanta, GA 30326 is currently listed for rent with an asking price of $2,100 / Monthly. Search Atlanta real estate on mprange.jybrealty.com today.