MichaelPrange

BEDS2
BATHS2 full
SQUARE FEET1,238
MLS#10790642
STATUSActive
PROPERTY TYPEResidential - Condominium
SUBDIVISIONRealm
Property Description
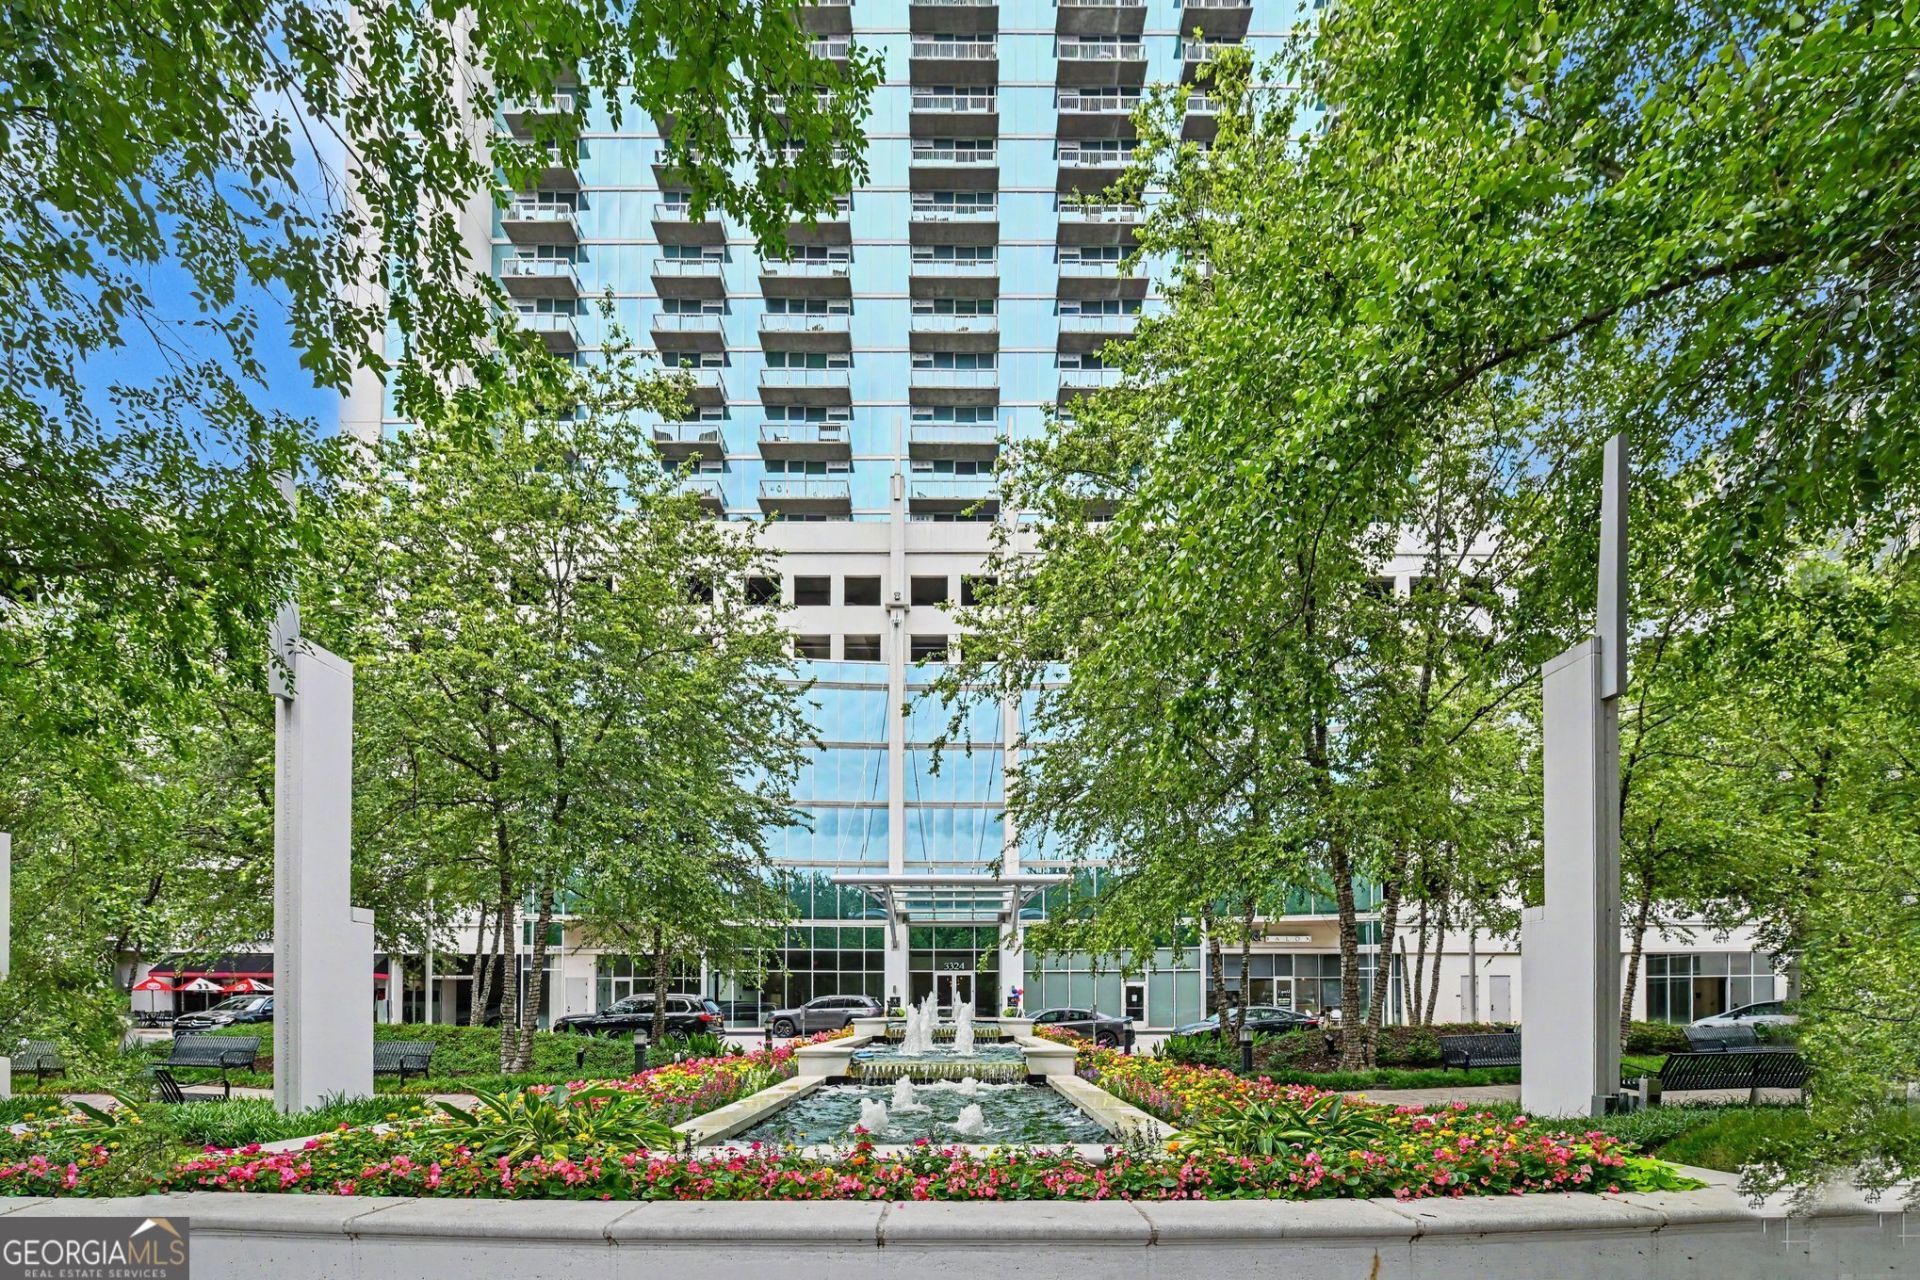
Experience elevated city living in the heart of Buckhead at this stylish condominium located in one of Atlanta's most desirable areas. This beautifully maintained residence offers an open-concept layout with abundant natural light, modern finishes, and stunning views of the city skyline. The well-appointed kitchen features ample cabinetry and workspace, flowing seamlessly into the living and dining areas-perfect for entertaining or everyday living. The spacious bedroom provides a peaceful retreat, while the bathroom offers comfort and functionality. Residents enjoy access to premium amenities and the convenience of secure building access. Ideally situated near upscale shopping, fine dining, entertainment, and major business centers, this home places everything Buckhead has to offer right at your doorstep. Enjoy easy access to major highways and public transportation, making commuting throughout Atlanta effortless. Perfect for those seeking a vibrant, low-maintenance urban lifestyle.
Property Features
Property Type: Residential - Condominium
Basement: None
Cooling: Central Air
Garage: 2 car attached
Heating: Electric
Stories: 1.0
Taxes: $6,928
Year Built: 2005
Feature Descriptions
Additional Rooms: Foyer
Amenities: Clubhouse, Fitness Center, Pool, Near Public Transport, Walk To Schools, Near Shopping
Appliances: Dishwasher, Disposal, Electric Water Heater, Microwave, Refrigerator
Days on Site: 36
Flooring: Hardwood
Foundation: Slab
Interior: Master On Main Level, Other, Split Bedroom Plan, Walk-In Closet(s)
Kitchen: Breakfast Bar
Parking Notes: Assigned, Attached
Sewer: Public Sewer
Swimming Pool: Yes
Utilities: Electricity Available, Other, Sewer Available, Water Available
Water: Public
Water: No Dock Or Boathouse
Window Features: Double Pane Windows
Local Schools
High School: North Atlanta
Middle School: Sutton
Elementary School: Smith
Listed By / Shown By
Listed By
Agency Name: Mark Spain Real Estate
Agency Phone: 770-886-9000
Shown By
Agent Name: Michael Prange
Agent Phone: (678) 471-5200
Agency Title: Josey Young & Brady Realty, LLC

Estimate Your Payment
Estimated Payment
$ 1,584.10 per month $890.12 Principal & Interest $577.33 Property Tax $116.65 Homeowner's InsuranceChange Payment Information

Privacy Policy / DMCA Notice / ADA Accessibility


This site is hosted, designed and copyright
© 1994 - 2026 by
Delta Media Group, Inc. -- Patent Pending --
3324 Peachtree Road Ne, Unit 905 | MLS# 10790642
This condo located at 3324 Peachtree Road Ne, Unit 905, Atlanta, GA 30326 is currently listed for sale with an asking price of $399,950. This property was built in 2005 and has 2 bedrooms and 2 full baths with 1238 sq. ft. Peachtree Road Ne, Unit 905 is located in the Realm subdivision. Search Realm real estate on mprange.jybrealty.com today.