MichaelPrange

BEDS4
BATHS2 full 1 partial
SQUARE FEET2,592
MLS#10811854
STATUSNew
PROPERTY TYPEResidential - Single Family
SUBDIVISIONStevens Creek
Property Description
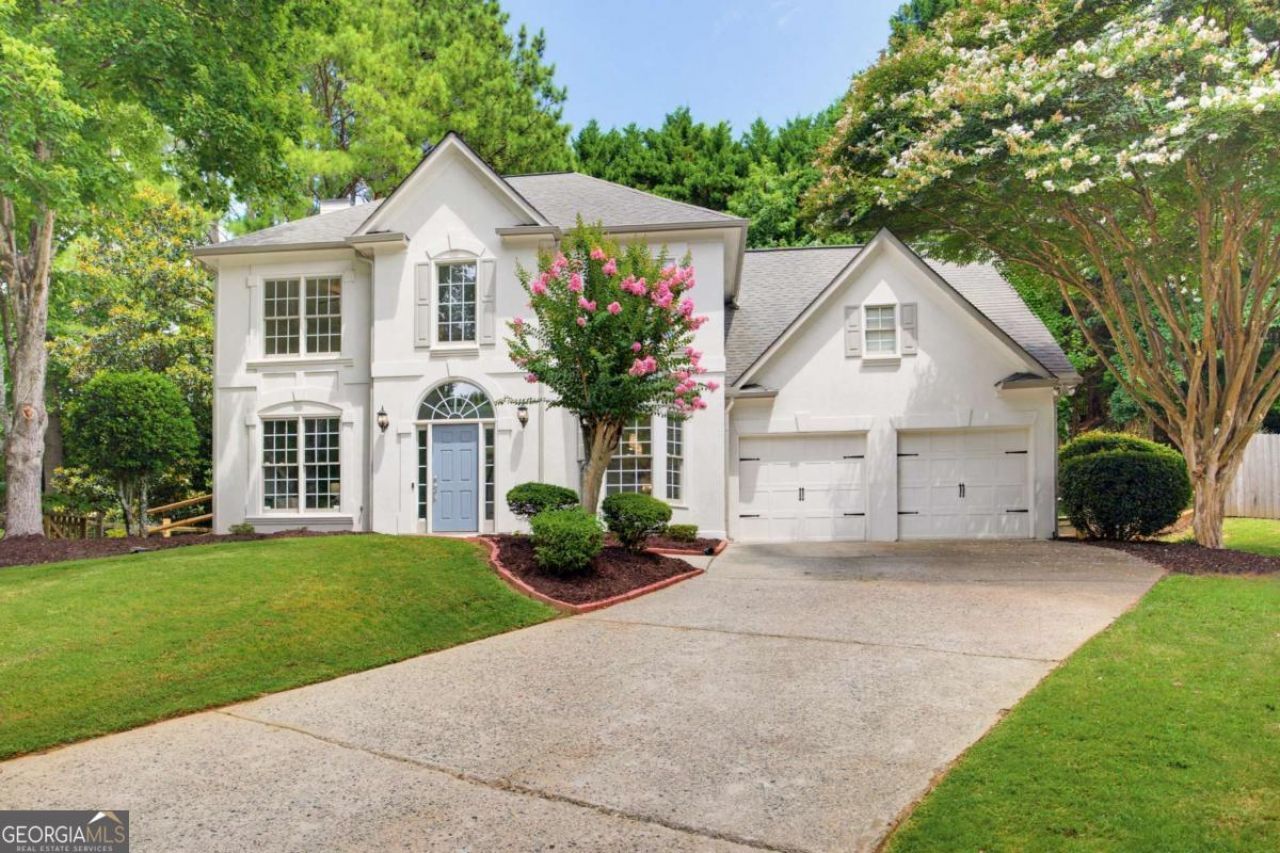
Drive through Stevens Creek and you'll understand why people rarely leave. The cul-de-sac at 340 Stevens Creek Court is so big, and the street so quiet, that neighbors set up camping chairs to watch the bikes go around and footballs fly. Step inside and it hits you: fresh paint, new carpet, and white oak engineered hardwoods, not the vinyl plank you've seen in a dozen other homes. Out back, the yard is flat and private, with a patio big enough for dinners and firepit nights. There's a story behind the starting price, and it works in your favor. Ask when you call to schedule your showing.
Property Features
Property Type: Residential - Single Family
Basement: None
Cooling: Ceiling Fan(s), Central Air, Electric
Fenced: Yes
Fireplaces: 1
Garage: 2
Heating: Forced Air, Natural Gas
Home Style: Traditional
Lot Size: 0.30 Acres
Roof Type: Composition, Metal
Stories: 2.0
Taxes: $4,239
Year Built: 1997
Feature Descriptions
Amenities: Playground, Pool, Street Lights, Swim Team, Tennis Court(s), Tennis Team
Appliances: Dishwasher, Disposal, Dryer, Gas Water Heater, Range, Refrigerator, Stainless Steel Appliance(s), Washer
Days on Site: 5
Dining Room: Separate Room
Exterior: Other, Stucco
Fencing: Back Yard, Fenced, Wood
Fireplace Type: Family Room, Masonry
Flooring: Carpet, Hardwood, Stone, Tile
Foundation: Slab
Interior: Beamed Ceilings, Double Vanity, High Ceilings, Separate Shower, Soaking Tub, Tile Bath, Tray Ceiling(s), Entrance Foyer, Vaulted Ceiling(s), Walk-In Closet(s)
Kitchen: Breakfast Area, Breakfast Bar, Breakfast Room, Pantry, Solid Surface Counters
Parking Notes: Garage, Kitchen Level, Garage Door Opener
Security: yes
Security Features: Carbon Monoxide Detector(s), Security System, Smoke Detector(s)
Sewer: Public Sewer
Swimming Pool: Yes
Topography: Cul-De-Sac, Level, Private
Utilities: Cable Available, Electricity Available, High Speed Internet, Natural Gas Available, Phone Available, Sewer Available, Sewer Connected, Underground Utilities, Water Available
Vegetation: Partially Wooded
Water: Public
Water: No Dock Or Boathouse
Window Features: Bay Window(s), Double Pane Windows
Local Schools
High School: Chattahoochee
Middle School: Taylor Road
Elementary School: Lake Windward
Listed By / Shown By
Listed By
Agency Name: Keller Williams Atlanta Perimeter
Agency Phone: 678-298-1600
Shown By
Agent Name: Michael Prange
Agent Phone: (678) 471-5200
Agency Title: Josey Young & Brady Realty, LLC

Estimate Your Payment
Estimated Payment
$ 1,989.45 per month $1,446.62 Principal & Interest $353.25 Property Tax $189.58 Homeowner's InsuranceChange Payment Information

Privacy Policy / DMCA Notice / ADA Accessibility


This site is hosted, designed and copyright
© 1994 - 2026 by
Delta Media Group, Inc. -- Patent Pending --
340 Stevens Creek Court | MLS# 10811854
This single family home located at 340 Stevens Creek Court, Johns Creek, GA 30005 is currently listed for sale with an asking price of $650,000. This property was built in 1997 and has 4 bedrooms and 2 full and 1 partial baths with 2592 sq. ft. Stevens Creek Court is located in the Stevens Creek subdivision. Search Stevens Creek real estate on mprange.jybrealty.com today.