MichaelPrange

BEDS3
BATHS2 full 1 partial
SQUARE FEET1,793
MLS#10844880
STATUSNew
PROPERTY TYPEResidential - Single Family
SUBDIVISIONAugusta Woods
Property Description
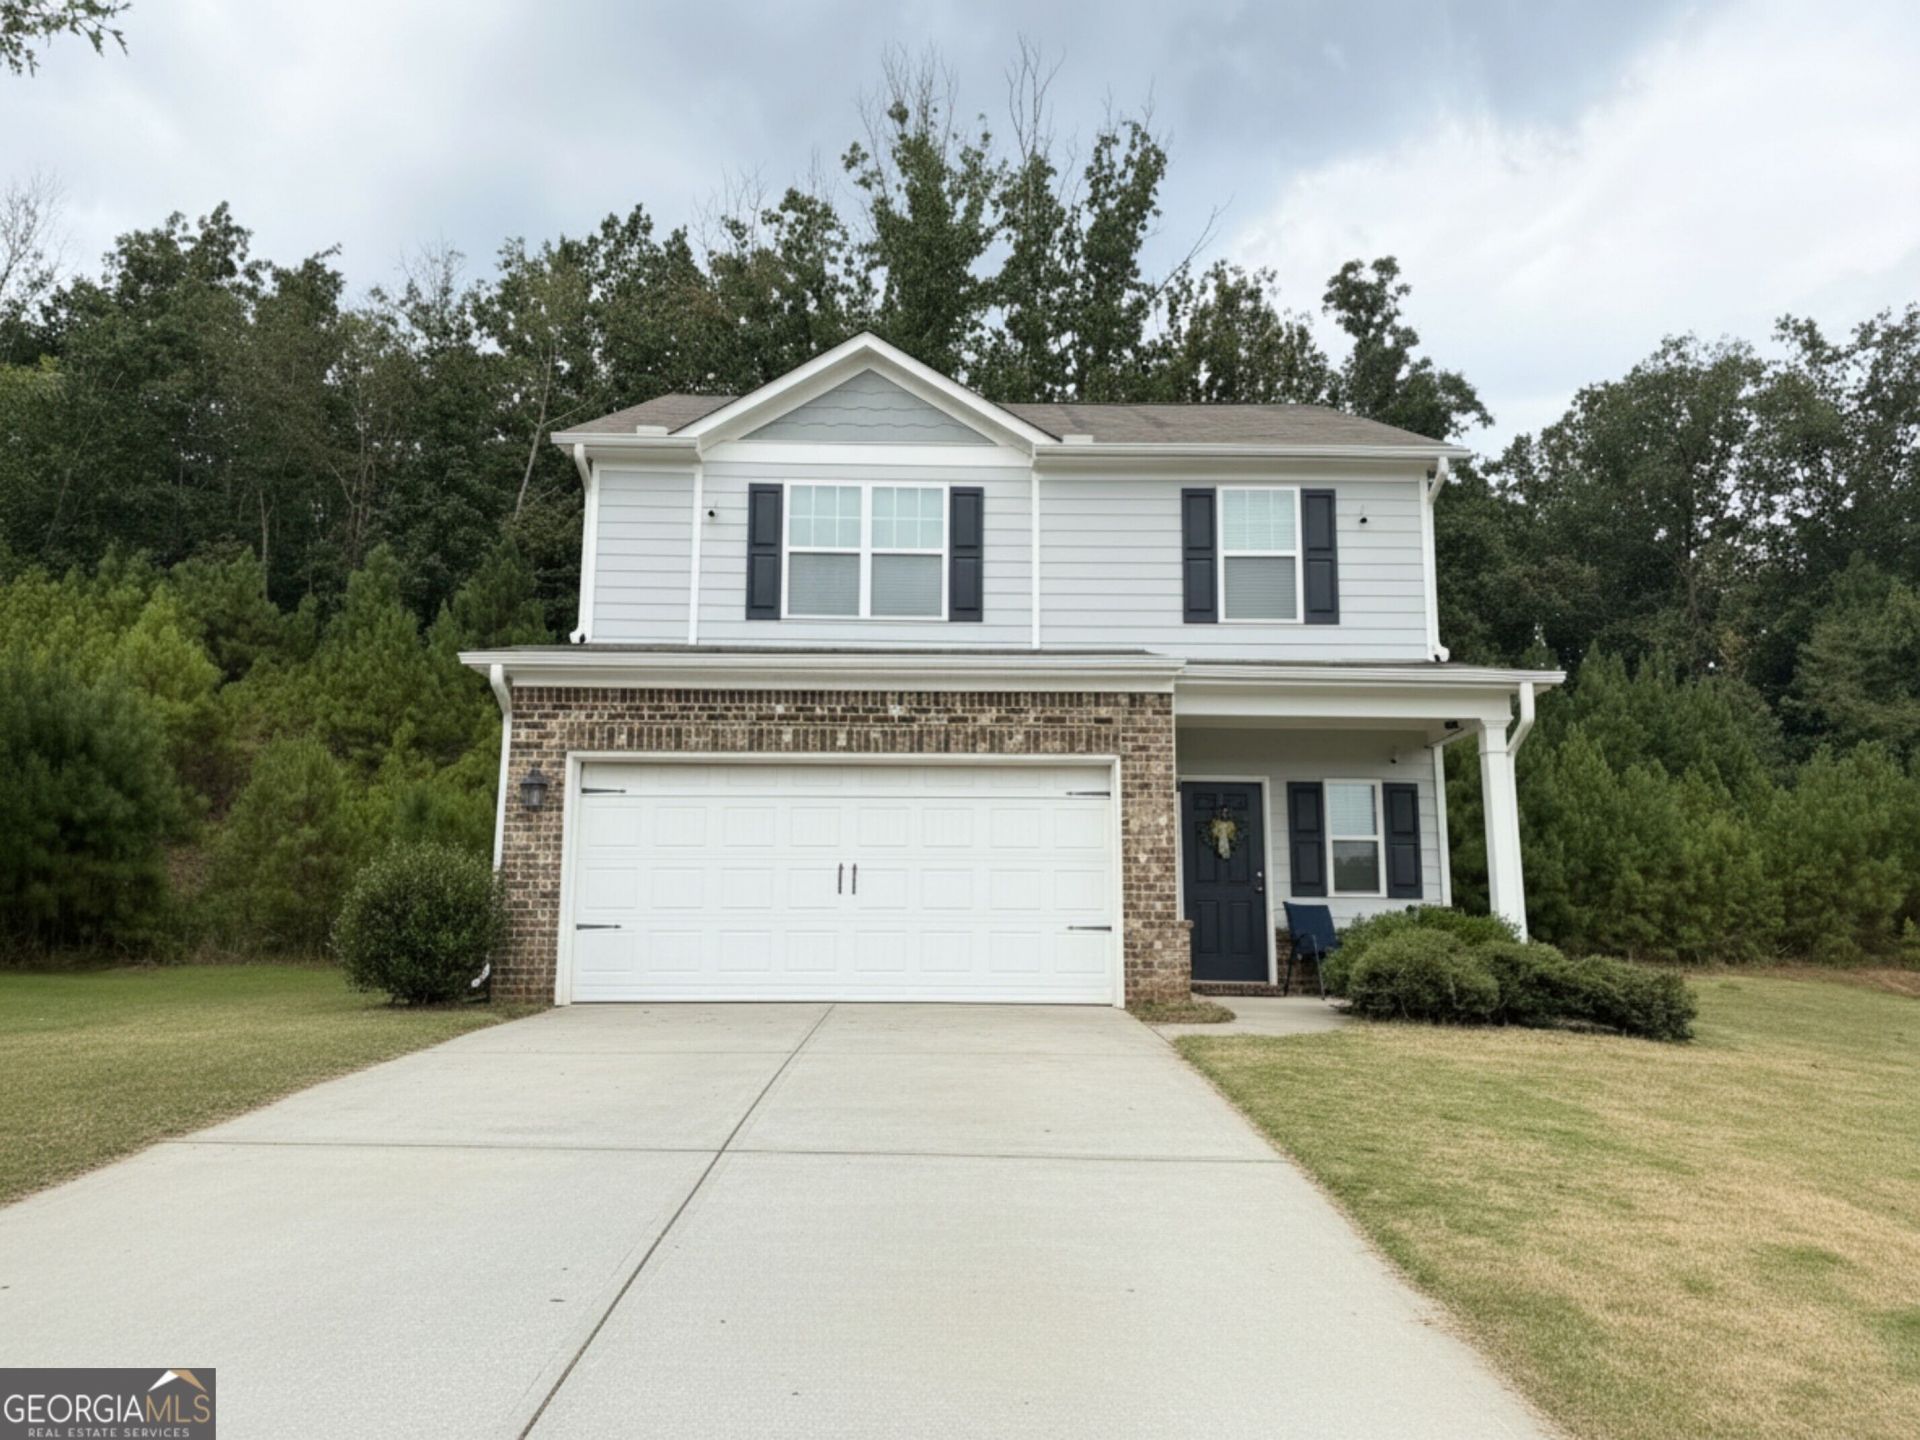
CASH BUYERS-DON'T MISS THIS TIME-SENSITIVE OPPORTUNITY! All reasonable offers will be considered prior to 9/28 with closing prior to 10/6. This spacious two-story home is tucked away in a cul-de-sac and offers plenty of room with a versatile floor plan. A large foyer welcomes you into the open-concept living and dining areas, flowing seamlessly into the spacious kitchen featuring abundant cabinetry and granite countertops. Upstairs you'll find 3 bedrooms plus a secondary flex space that could easily serve as a 4th bedroom, home office, playroom, or bonus room. The spacious primary suite features a private ensuite with a fabulous soaking tub and large walk-in closet. Conveniently located just minutes from shopping, dining, and interstate access. Property is being sold strictly as-is with no repairs. Bring your offer and take advantage of this time-sensitive opportunity before 9/28!
Property Features
Property Type: Residential - Single Family
Basement: None
Cooling: Ceiling Fan(s), Central Air
Garage: 2
Heating: Central, Electric
Home Style: Traditional
Lot Size: 0.27 Acres
Roof Type: Composition
Stories: 2.0
Taxes: $3,219
Year Built: 2019
Feature Descriptions
Additional Rooms: Bonus Room, Family Room
Amenities: Playground, Pool, Street Lights
Appliances: Dishwasher, Electric Water Heater, Microwave, Range
Dining Room: Dining Rm/Living Rm Combo
Exterior: Vinyl Siding
Flooring: Carpet, Vinyl
Foundation: Slab
Interior: Walk-In Closet(s)
Kitchen: Breakfast Bar, Kitchen Island, Pantry, Solid Surface Counters
Parking Notes: Garage, Kitchen Level, Garage Door Opener
Sewer: Public Sewer
Swimming Pool: Yes
Topography: Cul-De-Sac
Utilities: Cable Available, Electricity Available, High Speed Internet, Phone Available, Sewer Connected, Underground Utilities
Water: Public
Local Schools
High School: Villa Rica
Middle School: Bay Springs
Elementary School: Ithica
Listed By / Shown By
Listed By
Agency Name: Sky High Realty
Agency Phone: 770-456-2667
Shown By
Agent Name: Michael Prange
Agent Phone: (678) 471-5200
Agency Title: Josey Young & Brady Realty, LLC

Estimate Your Payment
Estimated Payment
$ 960.49 per month $612.03 Principal & Interest $268.25 Property Tax $80.21 Homeowner's InsuranceChange Payment Information

Privacy Policy / DMCA Notice / ADA Accessibility


This site is hosted, designed and copyright
© 1994 - 2026 by
Delta Media Group, Inc. -- Patent Pending --
344 Augusta Woods Drive | MLS# 10844880
This single family home located at 344 Augusta Woods Drive, Villa Rica, GA 30180 is currently listed for sale with an asking price of $275,000. This property was built in 2019 and has 3 bedrooms and 2 full and 1 partial baths with 1793 sq. ft. Augusta Woods Drive is located in the Augusta Woods subdivision. Search Augusta Woods real estate on mprange.jybrealty.com today.