MichaelPrange

BEDS4
BATHS3 full
SQUARE FEET1,834
MLS#10809914
STATUSNew
PROPERTY TYPEResidential - Single Family
SUBDIVISIONBear Creek
Property Description
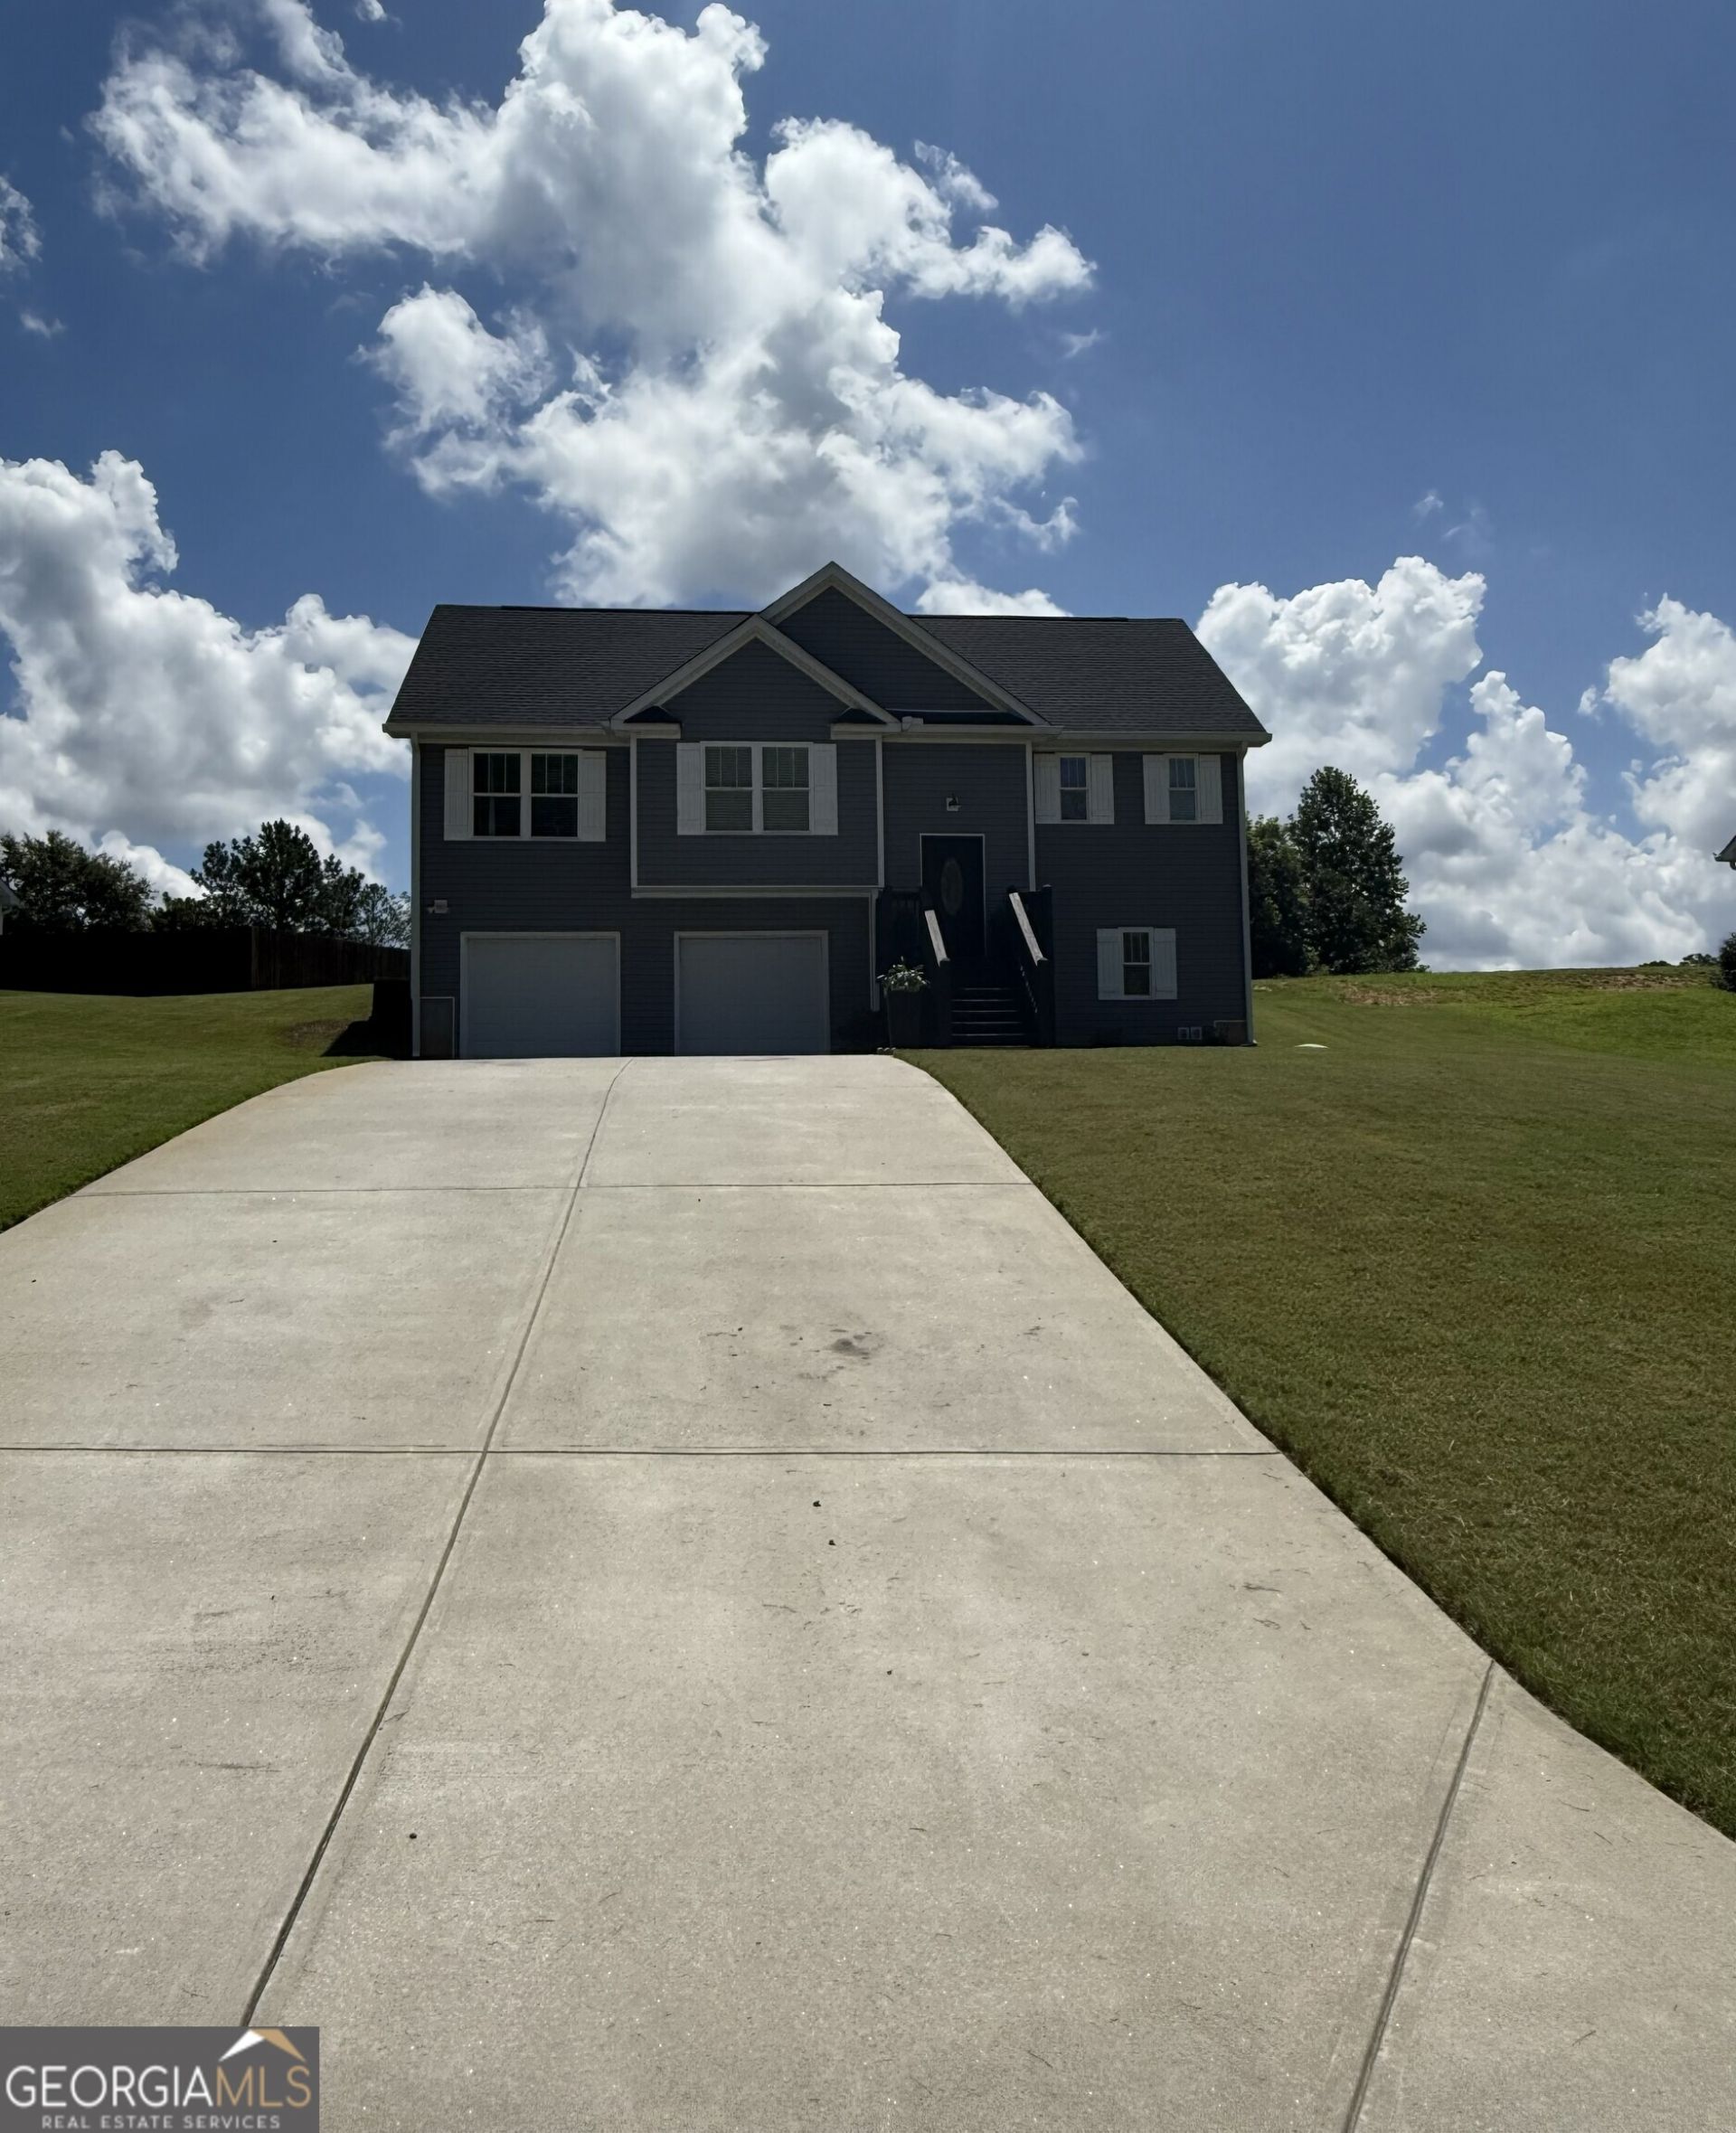
Professional Photos and 3D Tour to come!!! Eligible for a 100% loan (USDA)! Seller is offering $5,000 towards buyer closing costs!!! Check out this 4 bed/3 bath home, sitting on a large flat lot. This property has been well maintained! Upon entering the two-story foyer, you find a beautiful wooden accent wall and a gorgeous light fixture. The foyer leads to an open floor plan, with area to host parties or family dinners, with a beautiful fireplace to give that relaxing feel. From its stainless-steel appliances, to it's hard surface counter tops, double vanities, walk in closets... this one has all the extras! Not only does this home encompass a split bedroom plan, but there is also a teen suite downstairs. Have I mentioned that it was built in 2021 and is only five years old?! Talk about low maintenance! What's not to love?! Give me a call and let's make a deal! ;-)
Property Features
Property Type: Residential - Single Family
Basement: Yes
Basement: Bath Finished, Finished, Partial
Cooling: Central Air
Fireplaces: 1
Heating: Central
Lot Size: 0.50 Acres
Roof Type: Composition
Stories: 1.0
Taxes: $2,869
Year Built: 2021
Feature Descriptions
Additional Rooms: Bonus Room
Appliances: Dishwasher, Microwave, Range, Refrigerator
Days on Site: 7
Dining Room: Dining Rm/Living Rm Combo
Exterior: Vinyl Siding
Fireplace Type: Living Room
Flooring: Carpet, Laminate
Foundation: Block
Interior: Double Vanity, High Ceilings, In-Law Floorplan, Master On Main Level, Separate Shower, Split Foyer, Entrance Foyer, Walk-In Closet(s)
Parking Notes: Garage, Attached, Parking Pad
Sewer: Septic Tank
Topography: Level
Utilities: Electricity Available, Water Available
Vegetation: Cleared
Water: Public
Local Schools
High School: Mount Zion
Middle School: Mount Zion
Elementary School: Mount Zion
Listed By / Shown By
Listed By
Agency Name: Southern Home Real Estate
Agency Phone: 770-505-4053
Shown By
Agent Name: Michael Prange
Agent Phone: (678) 471-5200
Agency Title: Josey Young & Brady Realty, LLC

Estimate Your Payment
Estimated Payment
$ 1,056.93 per month $723.09 Principal & Interest $239.08 Property Tax $94.76 Homeowner's InsuranceChange Payment Information

Privacy Policy / DMCA Notice / ADA Accessibility


This site is hosted, designed and copyright
© 1994 - 2026 by
Delta Media Group, Inc. -- Patent Pending --
345 Kodiak Road | MLS# 10809914
This single family home located at 345 Kodiak Road, Carrollton, GA 30117 is currently listed for sale with an asking price of $324,900. This property was built in 2021 and has 4 bedrooms and 3 full baths with 1834 sq. ft. Kodiak Road is located in the Bear Creek subdivision. Search Bear Creek real estate on mprange.jybrealty.com today.