MichaelPrange

BEDS2
BATHS2 full 1 partial
SQUARE FEET1,164
MLS#10814486
STATUSNew
PROPERTY TYPERental - Townhouse
SUBDIVISIONKingswood Park
Property Description
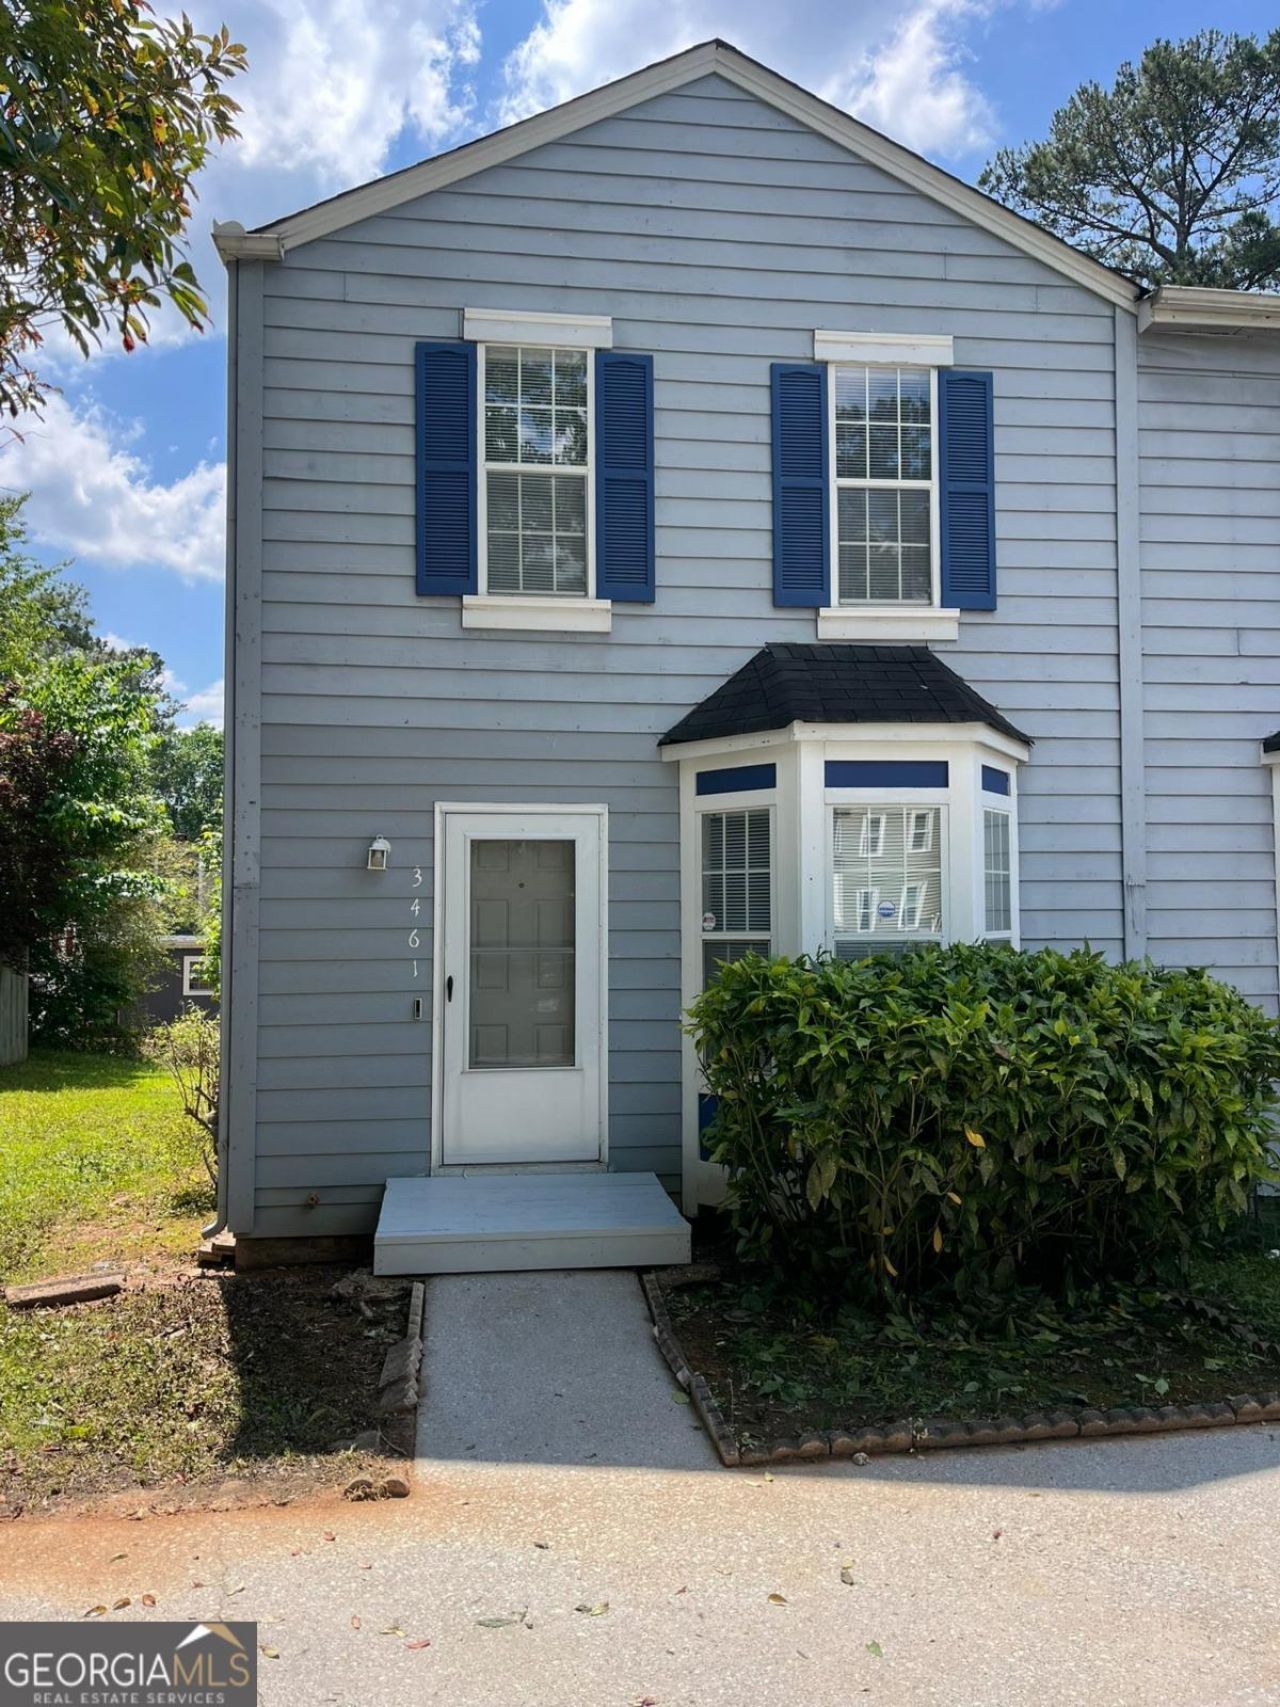
Step inside this end-unit townhome, quietly situated on a peaceful cul-de-sac. The main level offers an open layout that connects a spacious living area with the kitchen, making the space functional and easy to live in. The kitchen includes a gas range, refrigerator, dishwasher, and pantry, with plenty of room for everyday cooking and storage. Both bedrooms are well-sized and designed for privacy, each featuring its own en-suite bathroom and large closet. Glass doors off the main living area open to a private deck and patio, providing outdoor space for relaxing or entertaining. Additional features include durable plank-style flooring on the entry level and laundry hookups for added convenience. Ideally located within walking distance to nearby shops and just minutes from I-20, I-285, downtown Atlanta, and Hartsfield-Jackson Airport. Exchange Park is approximately 1.3 miles away. Schedule your showing today!!! Excalibur Homes does not advertise on Facebook or Craigslist. Be advised that the sq ft and other features provided may be approximate. Prices and/or availability dates may change without notice. Lease terms 12 months or longer. Application fee is a non-refundable $75 per adult over 18 years of age. One-time $200 Administrative fee due at move-in. Most homes are pet-friendly. Breed restrictions may apply. Rental insurance required.
Property Features
Property Type: Rental - Townhouse
Basement: None
Cooling: Ceiling Fan(s), Central Air
Fireplaces: 1
Heating: Heat Pump
Lot Size: 0.09 Acres
Roof Type: Composition
Stories: 2.0
Taxes: $0
Year Built: 1989
Feature Descriptions
Additional Rooms: Family Room, Foyer
Appliances: Dishwasher, Refrigerator
Exterior: Wood Siding
Fireplace Type: Family Room
Flooring: Carpet, Hardwood
Foundation: Slab
Interior: Walk-In Closet(s)
Kitchen: Breakfast Area, Breakfast Bar, Pantry
Parking Notes: Parking Pad
Security Features: Smoke Detector(s)
Sewer: Public Sewer
Utilities: Cable Available, Electricity Available, Natural Gas Available, Sewer Available, Water Available
Water: Public
Water: No Dock Or Boathouse
Window Features: Double Pane Windows
Local Schools
High School: Cedar Grove
Middle School: Cedar Grove
Elementary School: Oak View
Listed By / Shown By
Listed By
Agency Name: Excalibur Homes, LLC
Agency Phone: 678-825-1400
Shown By
Agent Name: Michael Prange
Agent Phone: (678) 471-5200
Agency Title: Josey Young & Brady Realty, LLC


Privacy Policy / DMCA Notice / ADA Accessibility


This site is hosted, designed and copyright
© 1994 - 2026 by
Delta Media Group, Inc. -- Patent Pending --
3461 Kingswood Run | MLS# 10814486
This property located at 3461 Kingswood Run, Decatur, GA 30034 is currently listed for rent with an asking price of $1,445 / Monthly. Search Decatur real estate on mprange.jybrealty.com today.