MichaelPrange

BEDS2
BATHS2 full
SQUARE FEET1,265
MLS#10766676
STATUSActive
PROPERTY TYPEResidential - Condominium
SUBDIVISIONGrandview
Property Description
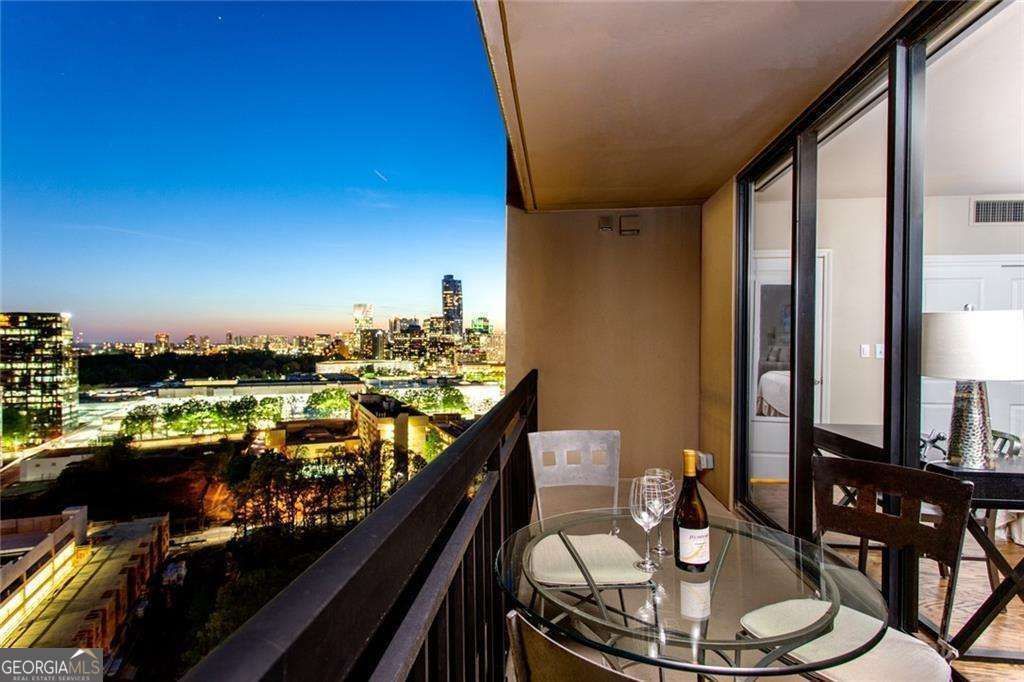
Welcome to 2903 at The Grandview - where luxury, comfort, and sophisticated design come together high above the heart of Buckhead. This move-in ready 2-bedroom, 2-bath home showcases breathtaking panoramic views of the Buckhead skyline and Stone Mountain from two private balconies, including an expansive wraparound balcony that offers the perfect opportunity to enjoy multiple perspectives of the city. Whether you're starting the morning with a peaceful sunrise over Stone Mountain or unwinding in the evening surrounded by sparkling skyline views, you'll love having the flexibility to switch up your setting and experience the city from different vantage points. From your private balconies, enjoy unforgettable New Year's Eve and Fourth of July fireworks displays right from home. From the moment you enter, you'll notice the seamless blend of modern elegance and functionality, featuring fully electric custom shades, upscale finishes, and a custom high-end Murphy bed that adds both style and versatility for guests or a refined home office setup. The beautifully redesigned kitchen is outfitted with all-new premium stainless steel appliances, including a BOSCH 24 dishwasher, FRIGIDAIRE refrigerator, and GE microwave and range - creating a sleek, modern culinary space perfect for entertaining or everyday living. Quartz countertops and high-end backsplashes complement the space. The expansive primary suite is a true retreat, featuring a spacious walk-in closet with exceptional storage and is expanded beyond that of other units for additional comfort and openness. The luxurious walk-in shower is wrapped in stunning oversized designer tile and thoughtfully designed with built-in shower niches and an integrated shower bench for a true resort-style experience. Elegant Delta fixtures and premium finishes elevate the space even further. The guest suite is equally impressive, offering its own large walk-in closet and access to a beautifully remodeled bathroom featuring the show-stopping Signature Hardware White Sitka Whirlpool soaking tub with jets - creating the perfect space for relaxation and unwinding. Designer wall and floor tile selections from Floor & Decor bring a sophisticated, modern aesthetic to both bathrooms. Additional premium features include two highly desirable lobby-level parking spaces and a private storage locker - offering exceptional convenience and added value rarely available in the building. Every detail of this residence has been carefully selected to create an elevated living experience that feels both luxurious and effortlessly functional. Residents of The Grandview enjoy exceptional resort-style amenities including: * 24-hour gated concierge * Resort-style pool, hot tub, and sauna * State-of-the-art fitness center * Club lounge and theater room * Business center and library * Outdoor grilling terrace * EV charging stations * Assigned garage parking plus guest parking Perfectly positioned in the heart of Buckhead near Lenox Square, Phipps Plaza, Path400, MARTA, premier dining, shopping, and entertainment. HOA includes water and sewer. Experience elevated Buckhead living at its finest in Residence 2903 at The Grandview.
Property Features
Property Type: Residential - Condominium
Basement: None
Cooling: Ceiling Fan(s), Central Air, Heat Pump, Zoned
Fenced: Yes
Garage: 2
Heating: Electric, Forced Air, Heat Pump, Zoned
Home Style: Traditional
Lot Size: 0.03 Acres
Roof Type: Concrete, Other
Stories: 1.0
Taxes: $2,490
Year Built: 1990
Feature Descriptions
Additional Rooms: Den, Family Room, Foyer, Laundry, Other
Amenities: Clubhouse, Fitness Center, Park, Pool, Near Shopping
Appliances: Dishwasher, Disposal, Dryer, Electric Water Heater, Microwave, Refrigerator, Washer
Days on Site: 71
Equipment: Home Theater, Intercom
Exterior: Concrete
Exterior: Balcony, Gas Grill, Other
Fencing: Fenced
Flooring: Hardwood, Tile
Foundation: Slab
Interior: Master On Main Level, Roommate Plan, Split Bedroom Plan, Walk-In Closet(s), Wet Bar
Kitchen: Breakfast Area, Breakfast Bar, Pantry, Walk-in Pantry
Parking Notes: Garage, Assigned
Pool Features: In Ground
Security Features: Fire Sprinkler System, Key Card Entry, Smoke Detector(s)
Sewer: Public Sewer
Swimming Pool: Yes
Utilities: Cable Available, Electricity Available, High Speed Internet, Phone Available, Sewer Available, Water Available
Water: Public
Window Features: Double Pane Windows, Window Treatments
Local Schools
High School: North Atlanta
Middle School: Sutton
Elementary School: Smith
Listed By / Shown By
Listed By
Agency Name: John Bailey Realty, Inc.
Agency Phone: 770-484-7888
Shown By
Agent Name: Michael Prange
Agent Phone: (678) 471-5200
Agency Title: Josey Young & Brady Realty, LLC

Estimate Your Payment
Estimated Payment
$ 1,214.39 per month $890.23 Principal & Interest $207.50 Property Tax $116.67 Homeowner's InsuranceChange Payment Information

Privacy Policy / DMCA Notice / ADA Accessibility


This site is hosted, designed and copyright
© 1994 - 2026 by
Delta Media Group, Inc. -- Patent Pending --
3481 Lakeside Drive Ne, Unit 2903 | MLS# 10766676
This condo located at 3481 Lakeside Drive Ne, Unit 2903, Atlanta, GA 30326 is currently listed for sale with an asking price of $399,999. This property was built in 1990 and has 2 bedrooms and 2 full baths with 1265 sq. ft. Lakeside Drive Ne, Unit 2903 is located in the Grandview subdivision. Search Grandview real estate on mprange.jybrealty.com today.