MichaelPrange

BEDS2
BATHS2 full
MLS#10777339
STATUSActive
PROPERTY TYPEResidential - Condominium
SUBDIVISIONThe Grandview
Property Description
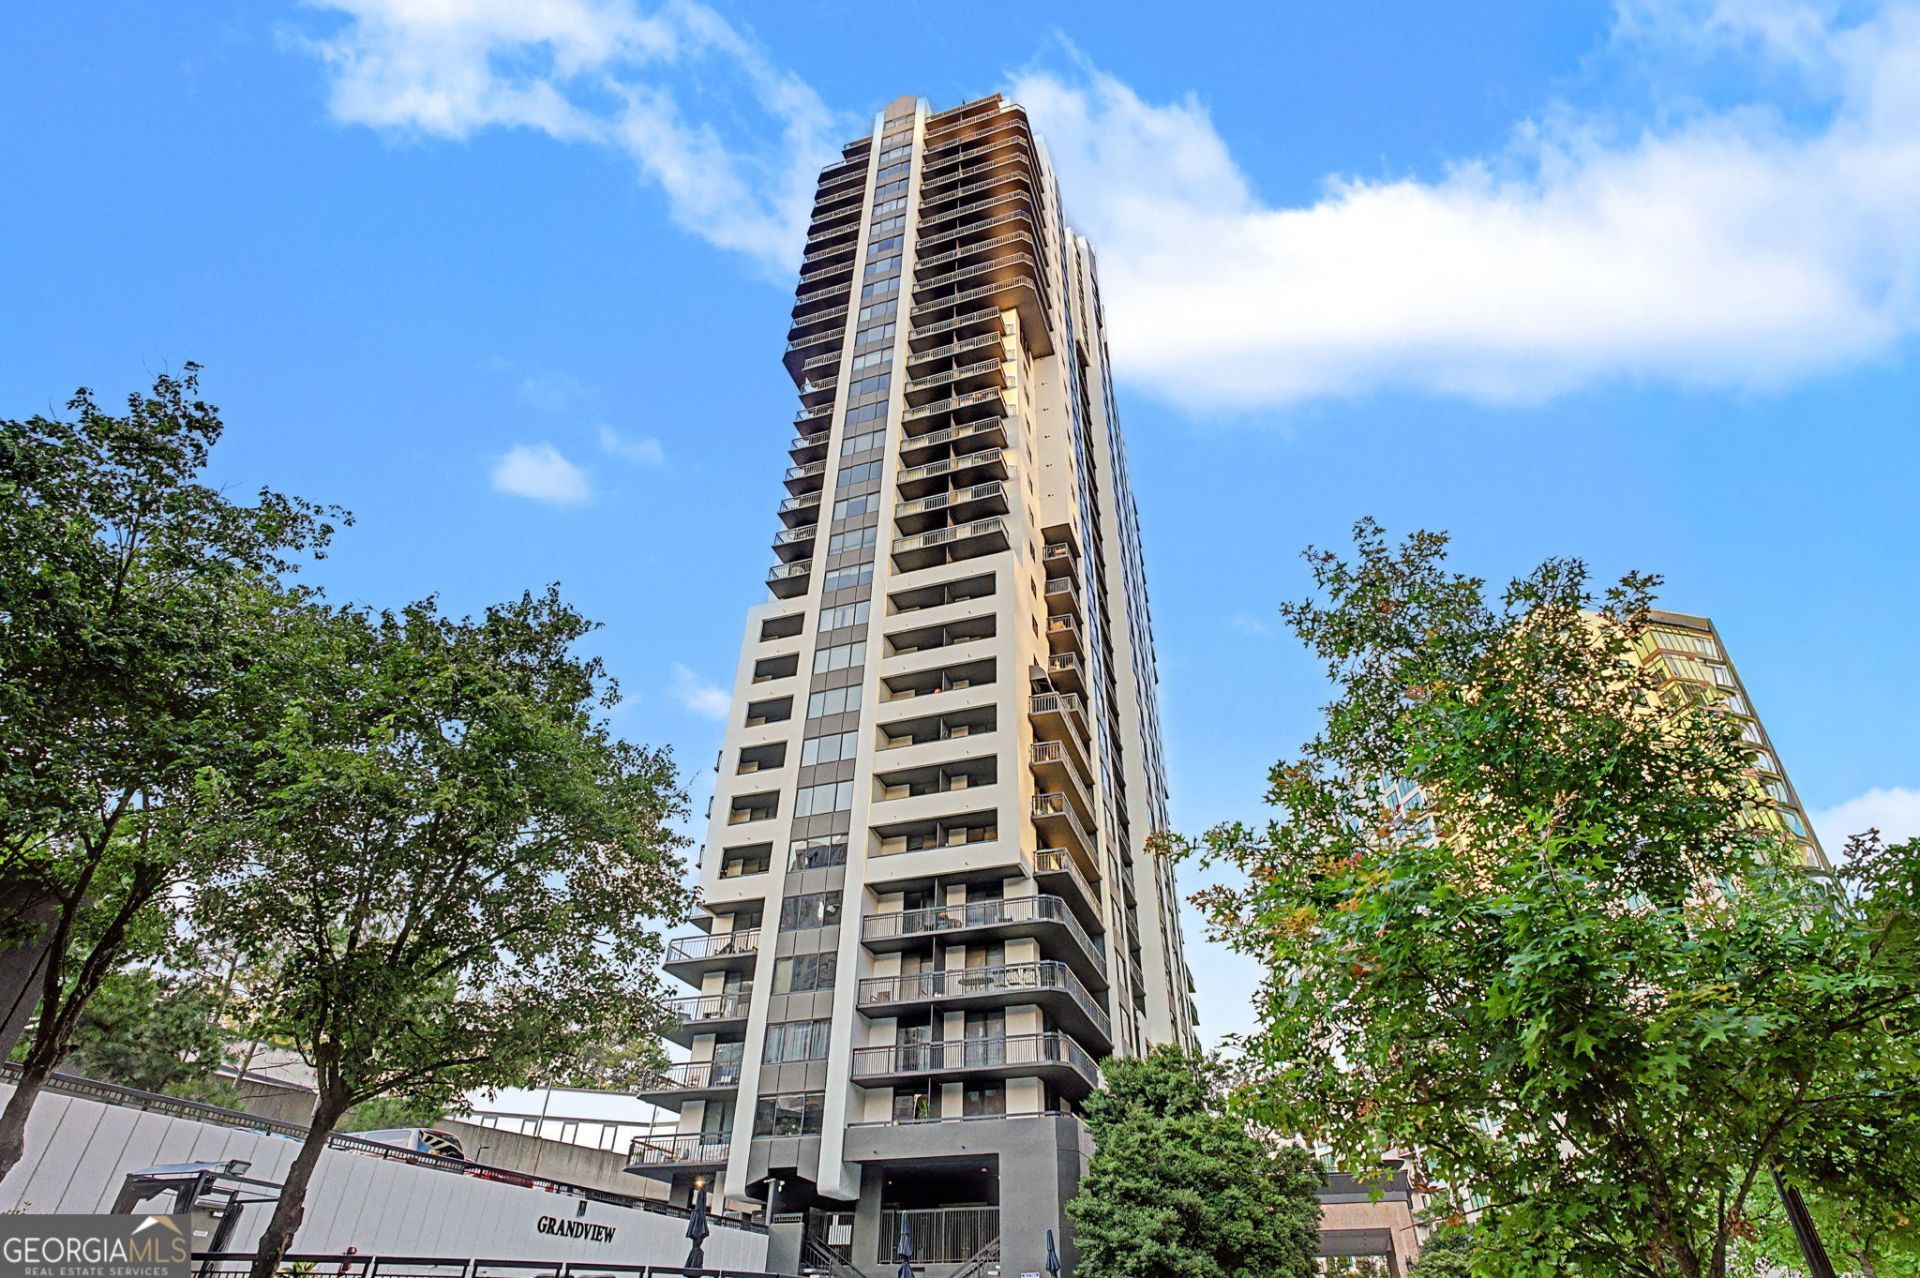
Prime location!! This gorgeous 2BR/2BA Buckhead gated condo includes: an open floor plan, hardwood floors, granite counter tops, SS appliances, W/D, two balconies with breathtaking city views, recently renovated bathrooms, one assigned parking spot, storage unit included, walking distances to bars/restaurants/parks, water included in rent and located just blocks to shopping and interstates. Building offers a 24-hour concierge, dry cleaning service (at additional charge), trash chutes, conference room, business center, pool, grilling area, gym, media room, club room and sauna (see full list of amenities below). The Grandview is a thirty-six story high-rise that offers residents luxury amenities like a boardroom, fitness center, sauna, and jacuzzi. Consider the Grandview for Buckhead condo living at its best. Within a stone's throw of Lenox Mall, this high-rise sits in an enclave of Buckhead residences. There's no need to leave the property when there is a fitness center, pool and a sauna onsite to maintain your healthy lifestyle.
Property Features
Property Type: Residential - Condominium
Basement: None
Cooling: Ceiling Fan(s), Central Air
Fenced: Yes
Garage: 1
Heating: Central
Lot Size: 0.03 Acres
Roof Type: Composition
Stories: 1.0
Taxes: $5,436
Year Built: 1990
Feature Descriptions
Amenities: Fitness Center
Appliances: Dishwasher, Disposal
Days on Site: 43
Exterior: Balcony
Exterior: Concrete
Fencing: Fenced
Flooring: Vinyl
Foundation: Block
Interior: Other, Roommate Plan
Kitchen: Breakfast Bar
Parking Notes: Garage, Assigned
Pool Features: In Ground
Security Features: Fire Sprinkler System
Sewer: Public Sewer
Swimming Pool: Yes
Utilities: Cable Available, Electricity Available, Natural Gas Available, Sewer Available, Water Available
Water: Public
Local Schools
High School: North Atlanta
Middle School: Sutton
Elementary School: Smith
Listed By / Shown By
Listed By
Agency Name: Keller Williams Realty
Agency Phone: 404-564-5560
Shown By
Agent Name: Michael Prange
Agent Phone: (678) 471-5200
Agency Title: Josey Young & Brady Realty, LLC

Estimate Your Payment
Estimated Payment
$ 1,321.19 per month $767.60 Principal & Interest $453.00 Property Tax $100.60 Homeowner's InsuranceChange Payment Information

Privacy Policy / DMCA Notice / ADA Accessibility


This site is hosted, designed and copyright
© 1994 - 2026 by
Delta Media Group, Inc. -- Patent Pending --
3481 Lakeside Drive Ne, Unit 2107 | MLS# 10777339
This condo located at 3481 Lakeside Drive Ne, Unit 2107, Atlanta, GA 30326 is currently listed for sale with an asking price of $344,900. This property was built in 1990 and has 2 bedrooms and 2 full baths. Lakeside Drive Ne, Unit 2107 is located in the The Grandview subdivision. Search The Grandview real estate on mprange.jybrealty.com today.