MichaelPrange

BEDS5
BATHS4 full
MLS#10810982
STATUSNew
PROPERTY TYPEResidential - Single Family
SUBDIVISIONBridgewater
Property Description
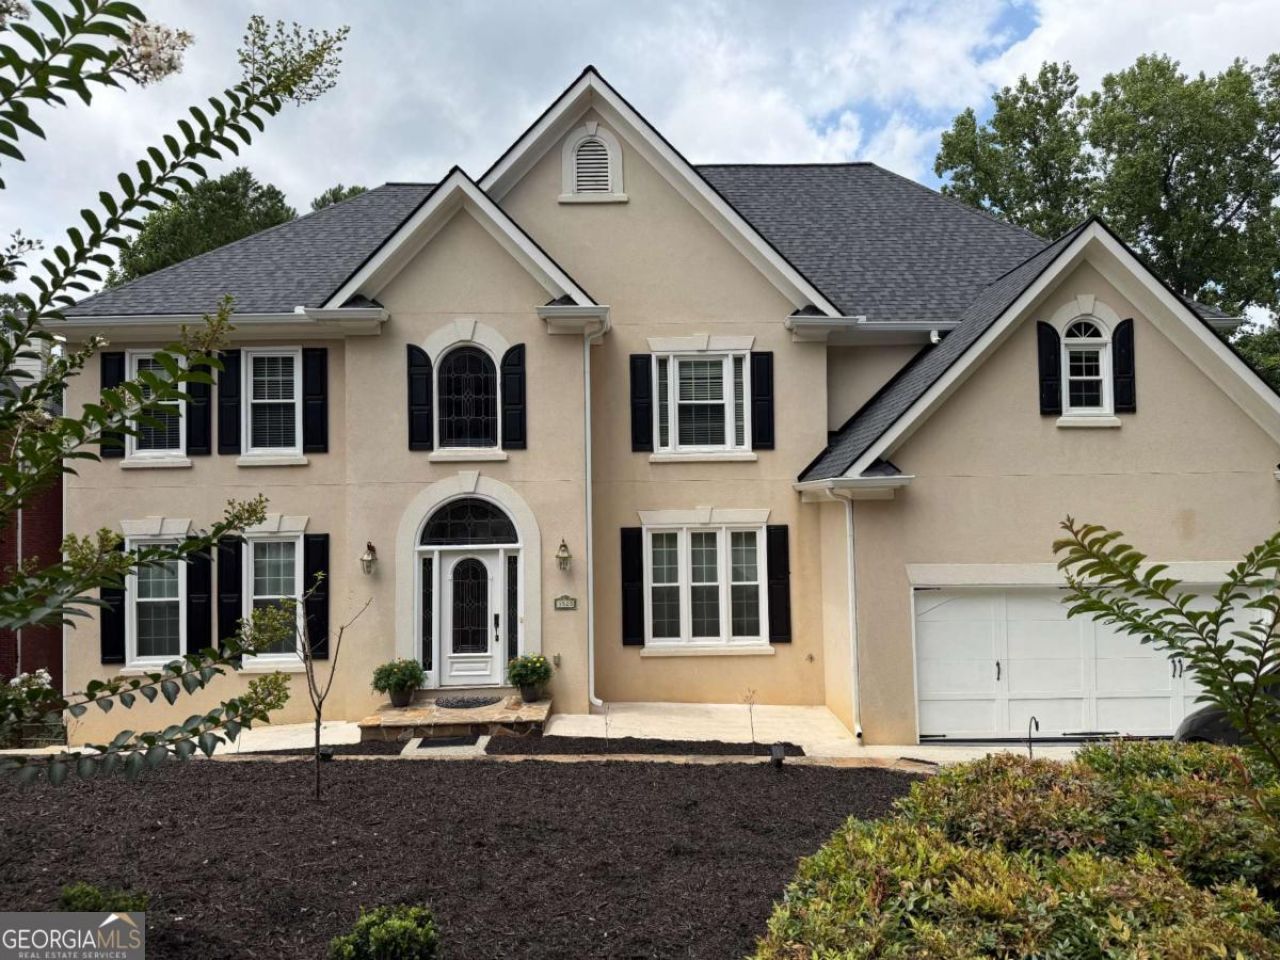
Nestled on a quiet cul-de-sac, this beautifully maintained home offers the perfect blend of comfort, style, and peaceful outdoor living. The open-concept floor plan features a spacious kitchen with a stunning oversized island, ideal for entertaining, meal prep, and gathering with family and friends. The impressive living room boasts soaring ceilings that fill the space with natural light and create a bright, airy atmosphere. Step outside to your private backyard retreat featuring a beautiful gazebo overlooking the lake,the perfect setting for morning coffee, evening sunsets, or relaxing with guests. Don't miss this incredible opportunity to own a home that combines privacy, charm, and scenic views.This home delivers the lifestyle you've been searching for.
Property Features
Property Type: Residential - Single Family
Basement: Yes
Basement: Finished, Interior Entry
Cooling: Central Air
Fireplaces: 1
Garage: 2
Heating: Central
Home Style: Traditional
Lot Size: 0.41 Acres
Stories: 3.0
Taxes: $5,619
Year Built: 1997
Feature Descriptions
Additional Rooms: Great Room, Laundry, Other
Appliances: Dishwasher, Dryer, Other, Refrigerator, Washer
Days on Site: 5
Dining Room: Separate Room
Exterior: Concrete, Other
Fireplace Type: Living Room
Flooring: Carpet, Hardwood, Other, Vinyl
Frontage: Lakefront, River
Interior: Other, Rear Stairs, Walk-In Closet(s)
Kitchen: Breakfast Area, Breakfast Bar, Kitchen Island, Pantry
Parking Notes: Garage
Security Features: Smoke Detector(s)
Sewer: Public Sewer
Structures: Gazebo, Other
Topography: Cul-De-Sac, Private
Utilities: Electricity Available, Water Available
Water: Public
Water: Stream, Lake
Local Schools
High School: Centennial
Middle School: Haynes Bridge
Elementary School: Barnwell
Listed By / Shown By
Listed By
Agency Name: Keller Williams Chattahoochee
Agency Phone: 678-578-2700
Shown By
Agent Name: Michael Prange
Agent Phone: (678) 471-5200
Agency Title: Josey Young & Brady Realty, LLC

Estimate Your Payment
Estimated Payment
$ 2,356.17 per month $1,669.17 Principal & Interest $468.25 Property Tax $218.75 Homeowner's InsuranceChange Payment Information

Privacy Policy / DMCA Notice / ADA Accessibility


This site is hosted, designed and copyright
© 1994 - 2026 by
Delta Media Group, Inc. -- Patent Pending --
3525 Merganser Lane | MLS# 10810982
This single family home located at 3525 Merganser Lane, Johns Creek, GA 30022 is currently listed for sale with an asking price of $750,000. This property was built in 1997 and has 5 bedrooms and 4 full baths. Merganser Lane is located in the Bridgewater subdivision. Search Bridgewater real estate on mprange.jybrealty.com today.