MichaelPrange

BEDS3
BATHS2 full
MLS#10813401
STATUSNew
PROPERTY TYPEResidential - Single Family
SUBDIVISIONCotton Creek
Property Description
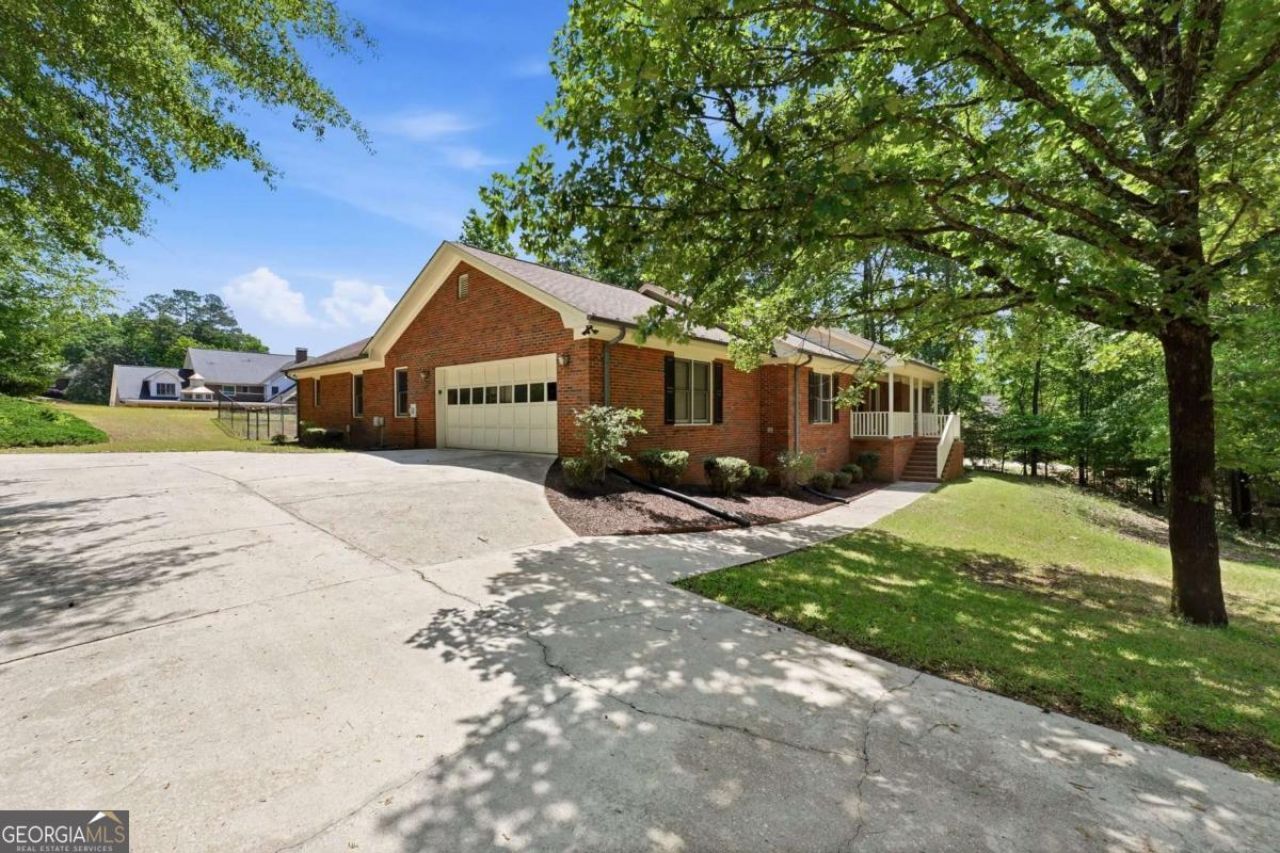
Ready for one-level living? This move-in-ready, four-sided brick ranch offers 3 bedrooms, 2 bathrooms, and more than 2,500 square feet on a flat, fully fenced one-acre lot near the start of a quiet cul-de-sac. Inside, the home feels bright and welcoming with fresh paint, plenty of windows, and hardwood floors throughout no carpet. The kitchen and breakfast area feature a peaceful bay window overlooking the backyard, while the spacious primary suite includes tray ceilings and a generously sized bathroom. You'll also appreciate the large laundry room and comfortable layout throughout the home. Outside, the level backyard gives you plenty of usable space to relax, garden, or enjoy the outdoors. NO HOA. Ask about current buyer incentives!
Property Features
Property Type: Residential - Single Family
Basement: Crawl Space
Cooling: Ceiling Fan(s), Central Air, Electric
Fenced: Yes
Fireplaces: 1
Garage: 2
Heating: Central, Natural Gas
Home Style: Brick 4 Side, Ranch
Lot Size: 1.19 Acres
Roof Type: Composition
Stories: 1.0
Taxes: $4,802
Year Built: 1997
Feature Descriptions
Additional Rooms: Foyer, Laundry, Office, Other
Appliances: Dishwasher, Refrigerator
Days on Site: 1
Dining Room: Separate Room
Exterior: Brick
Fencing: Back Yard, Fenced
Fireplace Type: Gas Log, Living Room
Flooring: Hardwood, Tile
Foundation: Slab
Interior: Double Vanity, Master On Main Level, Tray Ceiling(s), Walk-In Closet(s)
Kitchen: Breakfast Bar, Breakfast Room, Kitchen Island
Parking Notes: Garage
Security Features: Carbon Monoxide Detector(s), Smoke Detector(s)
Sewer: Septic Tank
Topography: Cul-De-Sac, Private
Utilities: Electricity Available, Natural Gas Available, Other, Water Available
Vegetation: Cleared
Water: Public
Window Features: Bay Window(s), Double Pane Windows
Local Schools
High School: Union Grove
Middle School: Union Grove
Elementary School: East Lake
Listed By / Shown By
Listed By
Agency Name: Maximum One Realty Greater Atlanta
Agency Phone: 770-919-8825
Shown By
Agent Name: Michael Prange
Agent Phone: (678) 471-5200
Agency Title: Josey Young & Brady Realty, LLC

Estimate Your Payment
Estimated Payment
$ 1,343.88 per month $834.36 Principal & Interest $400.17 Property Tax $109.35 Homeowner's InsuranceChange Payment Information

Privacy Policy / DMCA Notice / ADA Accessibility


This site is hosted, designed and copyright
© 1994 - 2026 by
Delta Media Group, Inc. -- Patent Pending --
379 Clyde Court | MLS# 10813401
This single family home located at 379 Clyde Court, McDonough, GA 30252 is currently listed for sale with an asking price of $374,900. This property was built in 1997 and has 3 bedrooms and 2 full baths. Clyde Court is located in the Cotton Creek subdivision. Search Cotton Creek real estate on mprange.jybrealty.com today.