MichaelPrange

BEDS3
BATHS2 full
SQUARE FEET2,173
MLS#10779082
STATUSActive
PROPERTY TYPEResidential - Single Family
SUBDIVISIONWESTHAVEN
Property Description
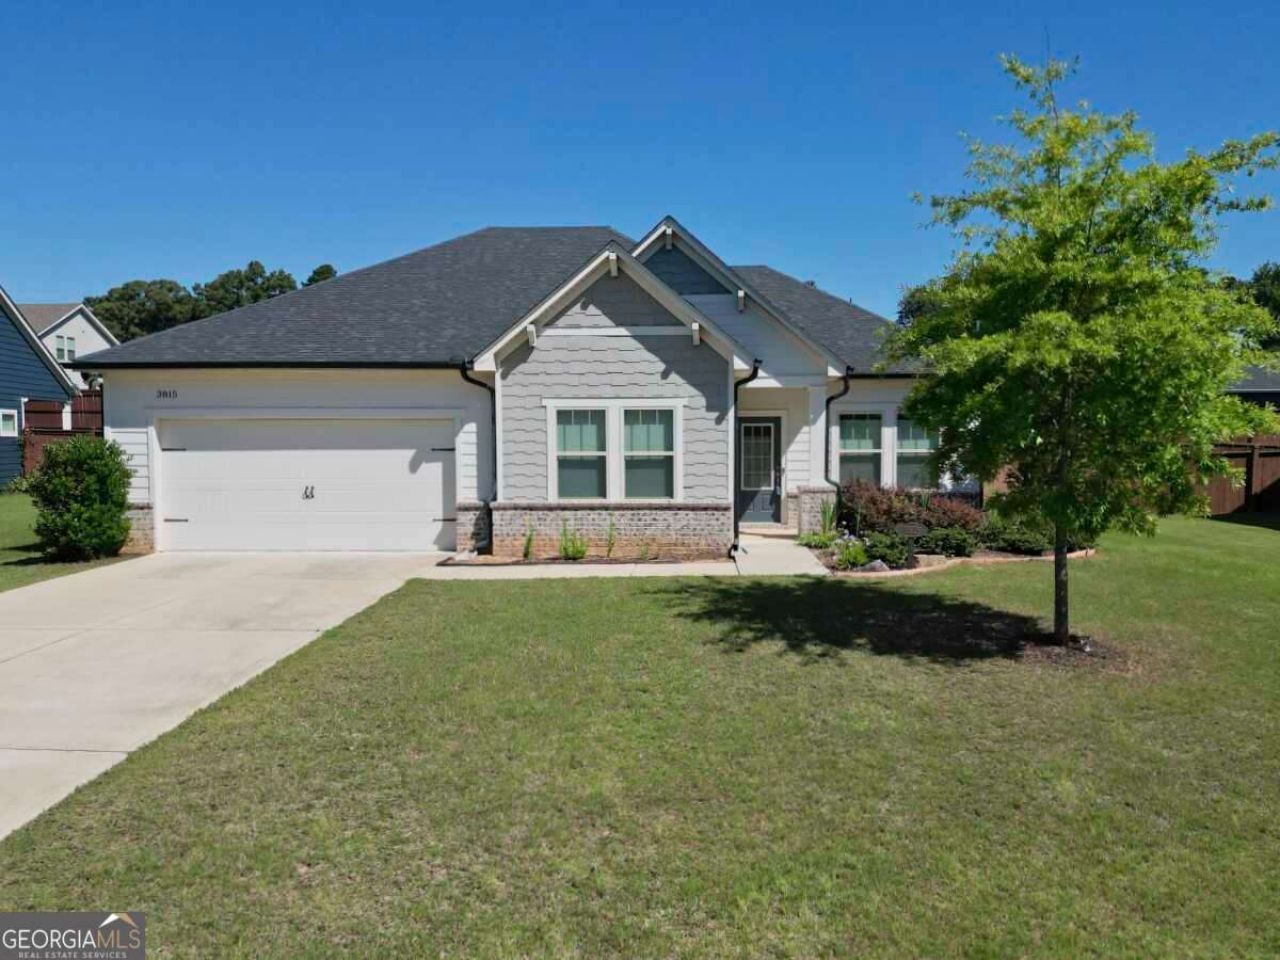
PRICE IMPROVEMENT! Don't miss this beautifully maintained 3-bedroom, 2-bath ranch in one of Cumming's most sought-after communities. This move-in-ready home offers desirable one-level living with an open-concept floor plan designed for both comfort and effortless entertaining. The spacious family room flows seamlessly into the kitchen and dining area, creating the perfect space for everyday living and hosting family and friends. The kitchen offers abundant cabinetry and storage, while numerous recent updates throughout the home add style, functionality, and peace of mind. The private primary suite is a true retreat, featuring a large walk-in closet, dual vanities, an oversized walk-in cast iron shower, and wider hallways that enhance the home's spacious feel. Two additional bedrooms provide flexibility for family, guests, or a home office, while the secondary bath also features dual vanities for added convenience. Additional highlights include durable luxury vinyl plank (LVP) flooring, an energy-efficient tankless water heater, and thoughtful upgrades throughout. Step outside to the covered patio overlooking the level, fully fenced backyard-perfect for relaxing, entertaining, gardening, children, or pets. Conveniently located just minutes from shopping, dining, parks, and major commuter routes, this exceptional ranch combines comfort, quality, and an outstanding location. With its thoughtful upgrades, inviting outdoor living spaces, and attractive new price, this is an opportunity you won't want to miss!
Property Features
Property Type: Residential - Single Family
Basement: None
Cooling: Ceiling Fan(s), Central Air, Electric
Fireplaces: 1
Garage: 2 car attached
Heating: Central, Electric, Forced Air
Home Style: Craftsman, Ranch
Lot Size: 0.21 Acres
Roof Type: Composition
Stories: 1.0
Taxes: $1,073
Year Built: 2020
Feature Descriptions
Additional Rooms: Foyer, Great Room, Laundry, Other
Amenities: Clubhouse, Playground, Pool, Sidewalks, Street Lights, Tennis Court(s), Walk To Schools
Appliances: Cooktop, Dishwasher, Disposal, Double Oven, Microwave, Oven, Refrigerator, Stainless Steel Appliance(s), Tankless Water Heater
Days on Site: 54
Dining Room: Separate Room
Exterior: Concrete
Exterior: Garden
Fencing: Back Yard, Privacy, Wood
Fireplace Type: Factory Built, Gas Log, Masonry
Flooring: Laminate, Sustainable
Foundation: Slab
Interior: Bookcases, Double Vanity, High Ceilings, Master On Main Level, Separate Shower, Tile Bath, Tray Ceiling(s), Walk-In Closet(s)
Kitchen: Breakfast Area, Breakfast Bar, Breakfast Room, Kitchen Island, Pantry, Solid Surface Counters, Walk-in Pantry
Parking Notes: Garage, Attached, Garage Door Opener
Security Features: Carbon Monoxide Detector(s), Smoke Detector(s)
Sewer: Public Sewer
Swimming Pool: Yes
Topography: Cul-De-Sac, Level, Private
Utilities: Cable Available, Electricity Available, High Speed Internet, Natural Gas Available, Phone Available, Sewer Connected, Underground Utilities, Water Available
Vegetation: Grassed
Water: Public
Water: No Dock Or Boathouse
Window Features: Double Pane Windows, Window Treatments
Local Schools
High School: West Forsyth
Middle School: Liberty
Elementary School: Sawnee
Listed By / Shown By
Listed By
Agency Name: Southern Grandeur Real Estate Group
Agency Phone: 404-754-3188
Shown By
Agent Name: Michael Prange
Agent Phone: (678) 471-5200
Agency Title: Josey Young & Brady Realty, LLC

Estimate Your Payment
Estimated Payment
$ 1,410.96 per month $1,168.42 Principal & Interest $89.42 Property Tax $153.13 Homeowner's InsuranceChange Payment Information

Privacy Policy / DMCA Notice / ADA Accessibility


This site is hosted, designed and copyright
© 1994 - 2026 by
Delta Media Group, Inc. -- Patent Pending --
3815 Westhaven Drive | MLS# 10779082
This single family home located at 3815 Westhaven Drive, Cumming, GA 30040 is currently listed for sale with an asking price of $525,000. This property was built in 2020 and has 3 bedrooms and 2 full baths with 2173 sq. ft. Westhaven Drive is located in the WESTHAVEN subdivision. Search WESTHAVEN real estate on mprange.jybrealty.com today.