MichaelPrange

BEDS3
BATHS2 full 1 partial
MLS#10811470
STATUSNew
PROPERTY TYPERental - Townhouse
SUBDIVISIONWaldrop Station
Property Description
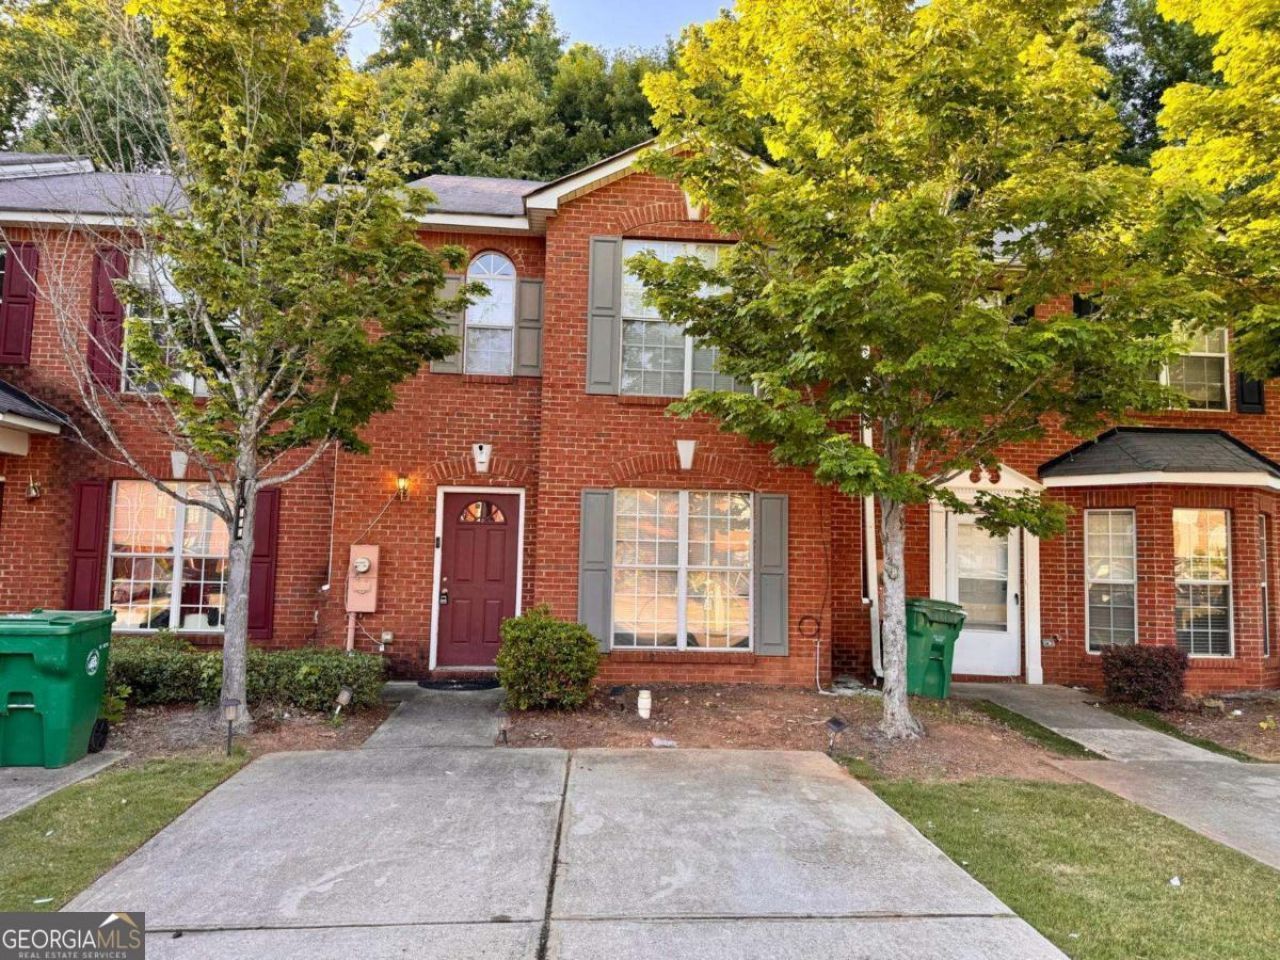
Welcome home to this beautiful 3 bedroom, 2.5 bath townhouse in Decatur where comfort meets modern style. As you step inside, you are greeted by a bright and open living space with brand new LVT flooring, stylish ceiling fans, and modern lighting that make the home feel fresh and welcoming. The heart of the home is the updated kitchen featuring white cabinets, elegant stone countertops, and stainless steel appliances. This space is perfect for everyday meals or hosting friends and family. The dining area flows smoothly into the family room, creating a great space for relaxing or entertaining. Upstairs, you will find spacious bedrooms and a primary bathroom with a tub and shower combo, ideal for winding down after a long day. The laundry area is conveniently located on the upper level for easy access. Step outside to the rear porch and level backyard, perfect for morning coffee or quiet evenings. The home also includes central air, electric heating, and a driveway with level access. Located in a sidewalk friendly community with a homeowners association, this home is close to shopping, dining, major highways, and popular sports stadiums. Everything you need is just minutes away. Come take a tour and fall in love today.
Property Features
Property Type: Rental - Townhouse
Basement: None
Cooling: Central Air
Garage: 2
Heating: Electric
Home Style: Brick Front
Lot Size: 0.05 Acres
Roof Type: Composition
Stories: 2.0
Taxes: $0
Year Built: 2003
Feature Descriptions
Additional Rooms: Family Room, Foyer, Great Room
Amenities: Sidewalks, Near Shopping
Appliances: Dishwasher
Days on Site: 5
Exterior: Vinyl Siding
Flooring: Carpet, Laminate
Parking Notes: None
Sewer: Public Sewer
Topography: Level
Utilities: Cable Available, Electricity Available, Sewer Available, Water Available
Water: Public
Water: No Dock Or Boathouse
Local Schools
High School: Cedar Grove
Middle School: Cedar Grove
Elementary School: Oak View
Listed By / Shown By
Listed By
Agency Name: Keller Williams Realty Atl. Partners
Agency Phone: 678-775-2600
Shown By
Agent Name: Michael Prange
Agent Phone: (678) 471-5200
Agency Title: Josey Young & Brady Realty, LLC


Privacy Policy / DMCA Notice / ADA Accessibility


This site is hosted, designed and copyright
© 1994 - 2026 by
Delta Media Group, Inc. -- Patent Pending --
3833 Waldrop Lane | MLS# 10811470
This property located at 3833 Waldrop Lane, Decatur, GA 30034 is currently listed for rent with an asking price of $2,000 / Monthly. Search Decatur real estate on mprange.jybrealty.com today.