MichaelPrange

BEDS3
BATHS2 full
SQUARE FEET1,842
MLS#10691182
STATUSActive
PROPERTY TYPEResidential - Single Family
SUBDIVISIONOak Street
Property Description
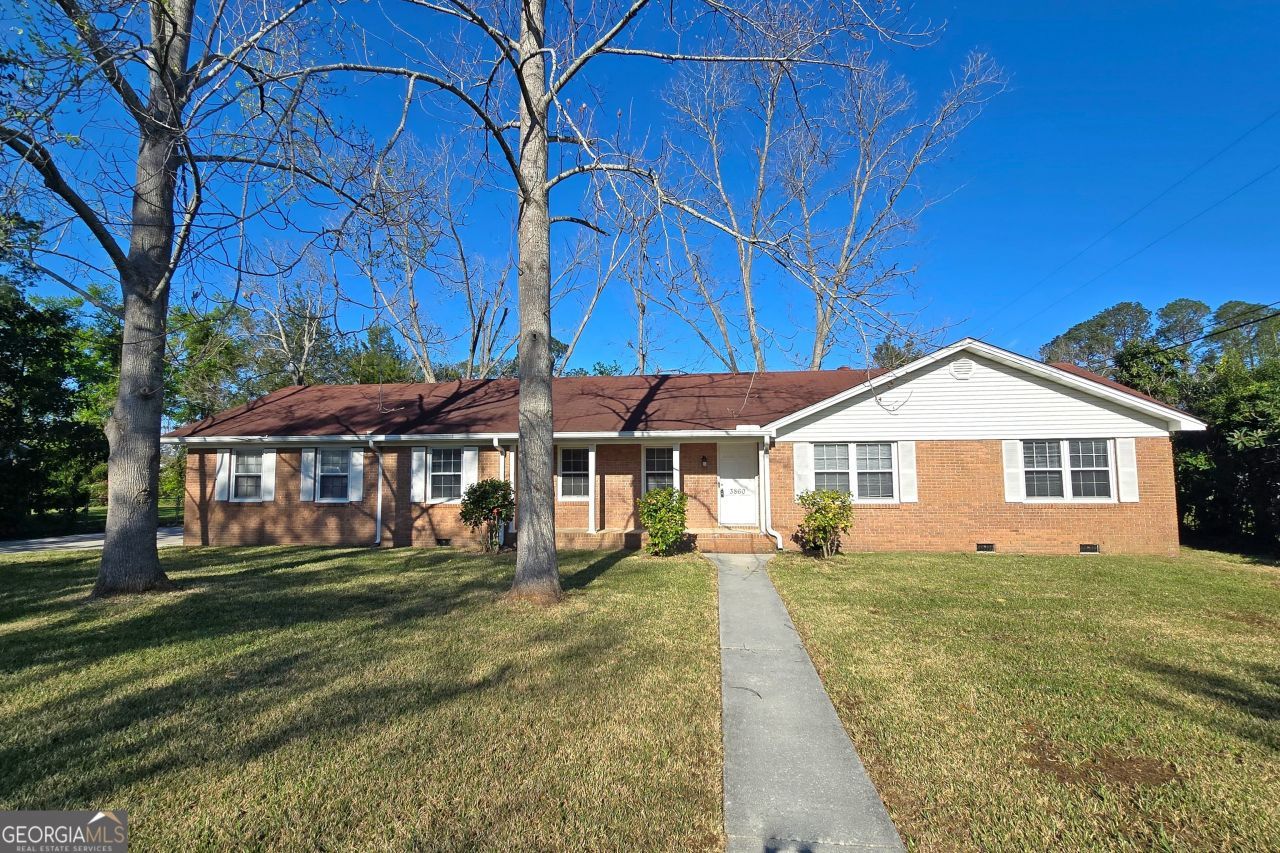
This recently remodeled 3BR/2BA home offers 1,842 square feet of comfortable living space in a convenient North Valdosta location just off Bemiss Road. Inside, you'll find both a living room and a separate den, along with a formal dining room and breakfast area, providing flexible space for everyday living. Laminate flooring runs throughout the home, and recent updates include tiled tub surrounds, a tile kitchen backsplash, updated countertops, fresh paint, and new lighting fixtures. The layout also features a dedicated laundry room and a screened back porch for enjoying the outdoors. Convenient to shopping, restaurants, medical offices, the hospital, and Moody AFB, and located in the Lowndes County School District, this home offers space, updates, and a practical location.
Property Features
Property Type: Residential - Single Family
Basement: Crawl Space
Cooling: Central Air
Fenced: Yes
Heating: Central
Home Style: Traditional
Lot Size: 0.44 Acres
Stories: 1.0
Taxes: $1,675
Year Built: 1969
Feature Descriptions
Additional Rooms: Laundry
Appliances: Dishwasher
Days on Site: 165
Exterior: Brick
Fencing: Fenced
Flooring: Laminate
Interior: Tile Bath
Parking Notes: Garage
Sewer: Septic Tank
Topography: None
Utilities: Electricity Available, Water Available
Water: Well
Local Schools
High School: Lowndes
Middle School: Pine Grove
Elementary School: Dewar
Listed By / Shown By
Listed By
Agency Name: Southern Classic Realtors
Agency Phone: 678-635-8877
Shown By
Agent Name: Michael Prange
Agent Phone: (678) 471-5200
Agency Title: Josey Young & Brady Realty, LLC

Estimate Your Payment
Estimated Payment
$ 693.12 per month $489.40 Principal & Interest $139.58 Property Tax $64.14 Homeowner's InsuranceChange Payment Information

Privacy Policy / DMCA Notice / ADA Accessibility


This site is hosted, designed and copyright
© 1994 - 2026 by
Delta Media Group, Inc. -- Patent Pending --
3860 Camellia Drive | MLS# 10691182
This single family home located at 3860 Camellia Drive, Valdosta, GA 31605 is currently listed for sale with an asking price of $219,900. This property was built in 1969 and has 3 bedrooms and 2 full baths with 1842 sq. ft. Camellia Drive is located in the Oak Street subdivision. Search Oak Street real estate on mprange.jybrealty.com today.