MichaelPrange

BEDS5
BATHS3 full 1 partial
SQUARE FEET3,515
MLS#10806593
STATUSNew
PROPERTY TYPEResidential - Single Family
SUBDIVISIONKillian Woods
Property Description
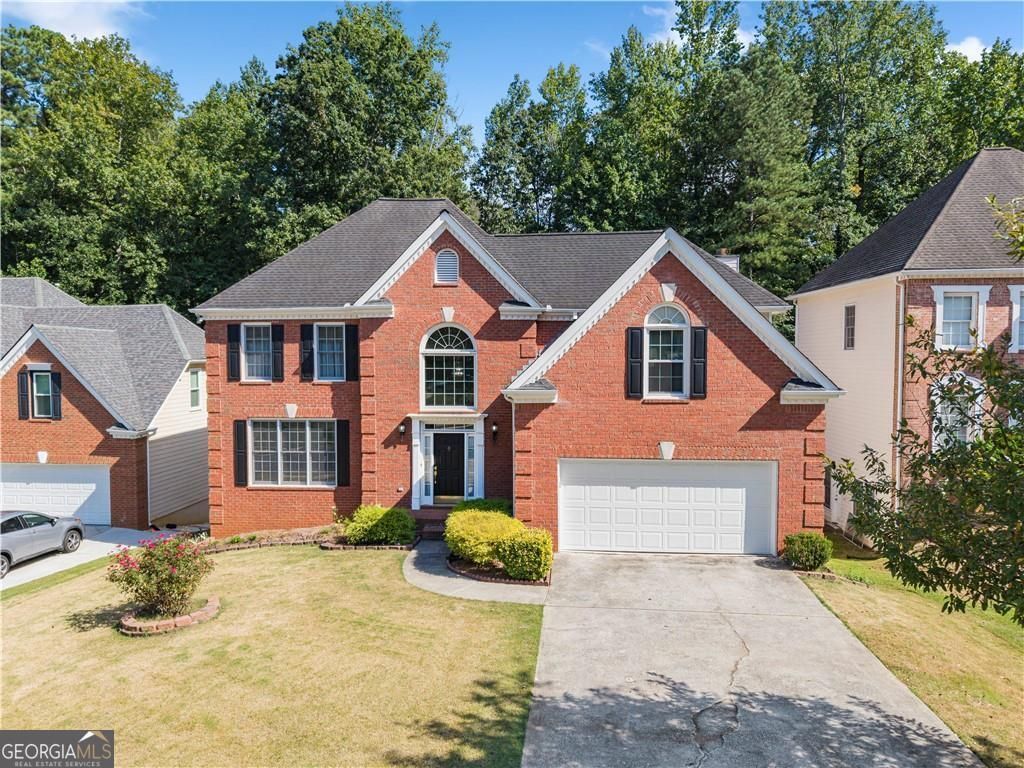
Welcome home! This move-in ready 5 bedroom, 3.5 bath brick-front home sits in the highly sought-after Brookwood High School district. A dramatic two-story foyer with soaring ceilings and a double staircase sets the tone the moment you walk in. Hardwood, engineered hardwood, and carpet flooring throughout. The thoughtfully updated kitchen features granite counters, a matching backsplash, and updated stove, oven, microwave, dishwasher & sink. Fresh paint throughout the kitchen, family room, 3 bathrooms & 3 bedrooms. The primary suite boasts a tray ceiling and a spa-style bath with an updated shower, walk-in closet, and private toilet room with bidet. The spacious finished basement, is an entertainer's dream, perfect for game nights and hosting, and includes a 5th bedroom and full bath, ideal for guests. Recent mechanical updates include HVAC (2-3 years old), a new water heater (6 months), and a new garage door (1 year) on the attached 2-car garage. A long driveway leads to a beautifully landscaped .28 acre lot with a charming rose bush. Minimal HOA, no major amenities. Living area is 3,515 sqft per county records and does not include the full basement. Coming soon - don't miss your chance to see this one!
Property Features
Property Type: Residential - Single Family
Basement: Yes
Basement: Exterior Entry, Finished, Interior Entry
Cooling: Ceiling Fan(s), Central Air, Electric
Fireplaces: 1
Garage: 8
Heating: Central, Forced Air, Natural Gas
Home Style: Traditional
Lot Size: 0.28 Acres
Roof Type: Composition
Stories: 2.0
Taxes: $5,819
Year Built: 1996
Feature Descriptions
Additional Rooms: Exercise Room, Family Room, Game Room, Laundry, Loft, Other
Amenities: Sidewalks, Street Lights
Appliances: Dishwasher, Disposal, Dryer, Electric Water Heater, Microwave, Washer
Days on Site: 5
Dining Room: Seats 12+
Exterior: Brick, Vinyl Siding
Exterior: Balcony
Fireplace Type: Family Room
Flooring: Carpet, Hardwood
Foundation: Slab
Interior: Double Vanity, Tray Ceiling(s), Vaulted Ceiling(s), Walk-In Closet(s)
Kitchen: Breakfast Area, Breakfast Bar, Kitchen Island, Pantry
Parking Notes: Garage
Sewer: Public Sewer
Structures: Outbuilding, Shed(s)
Utilities: Cable Available, Electricity Available, Natural Gas Available, Phone Available, Sewer Available, Underground Utilities, Water Available
Water: Public
Local Schools
High School: Brookwood
Middle School: Five Forks
Elementary School: Head
Listed By / Shown By
Listed By
Agency Name: Virtual Properties Realty.Net
Agency Phone: 770-495-5050
Shown By
Agent Name: Michael Prange
Agent Phone: (678) 471-5200
Agency Title: Josey Young & Brady Realty, LLC

Estimate Your Payment
Estimated Payment
$ 1,942.39 per month $1,288.60 Principal & Interest $484.92 Property Tax $168.88 Homeowner's InsuranceChange Payment Information

Privacy Policy / DMCA Notice / ADA Accessibility


This site is hosted, designed and copyright
© 1994 - 2026 by
Delta Media Group, Inc. -- Patent Pending --
3884 Meandering Way Sw | MLS# 10806593
This single family home located at 3884 Meandering Way Sw, Lilburn, GA 30047 is currently listed for sale with an asking price of $579,000. This property was built in 1996 and has 5 bedrooms and 3 full and 1 partial baths with 3515 sq. ft. Meandering Way Sw is located in the Killian Woods subdivision. Search Killian Woods real estate on mprange.jybrealty.com today.