MichaelPrange

BEDS4
BATHS2 full 1 partial
SQUARE FEET2,151
MLS#10843974
STATUSNew
PROPERTY TYPEResidential - Single Family
Property Description
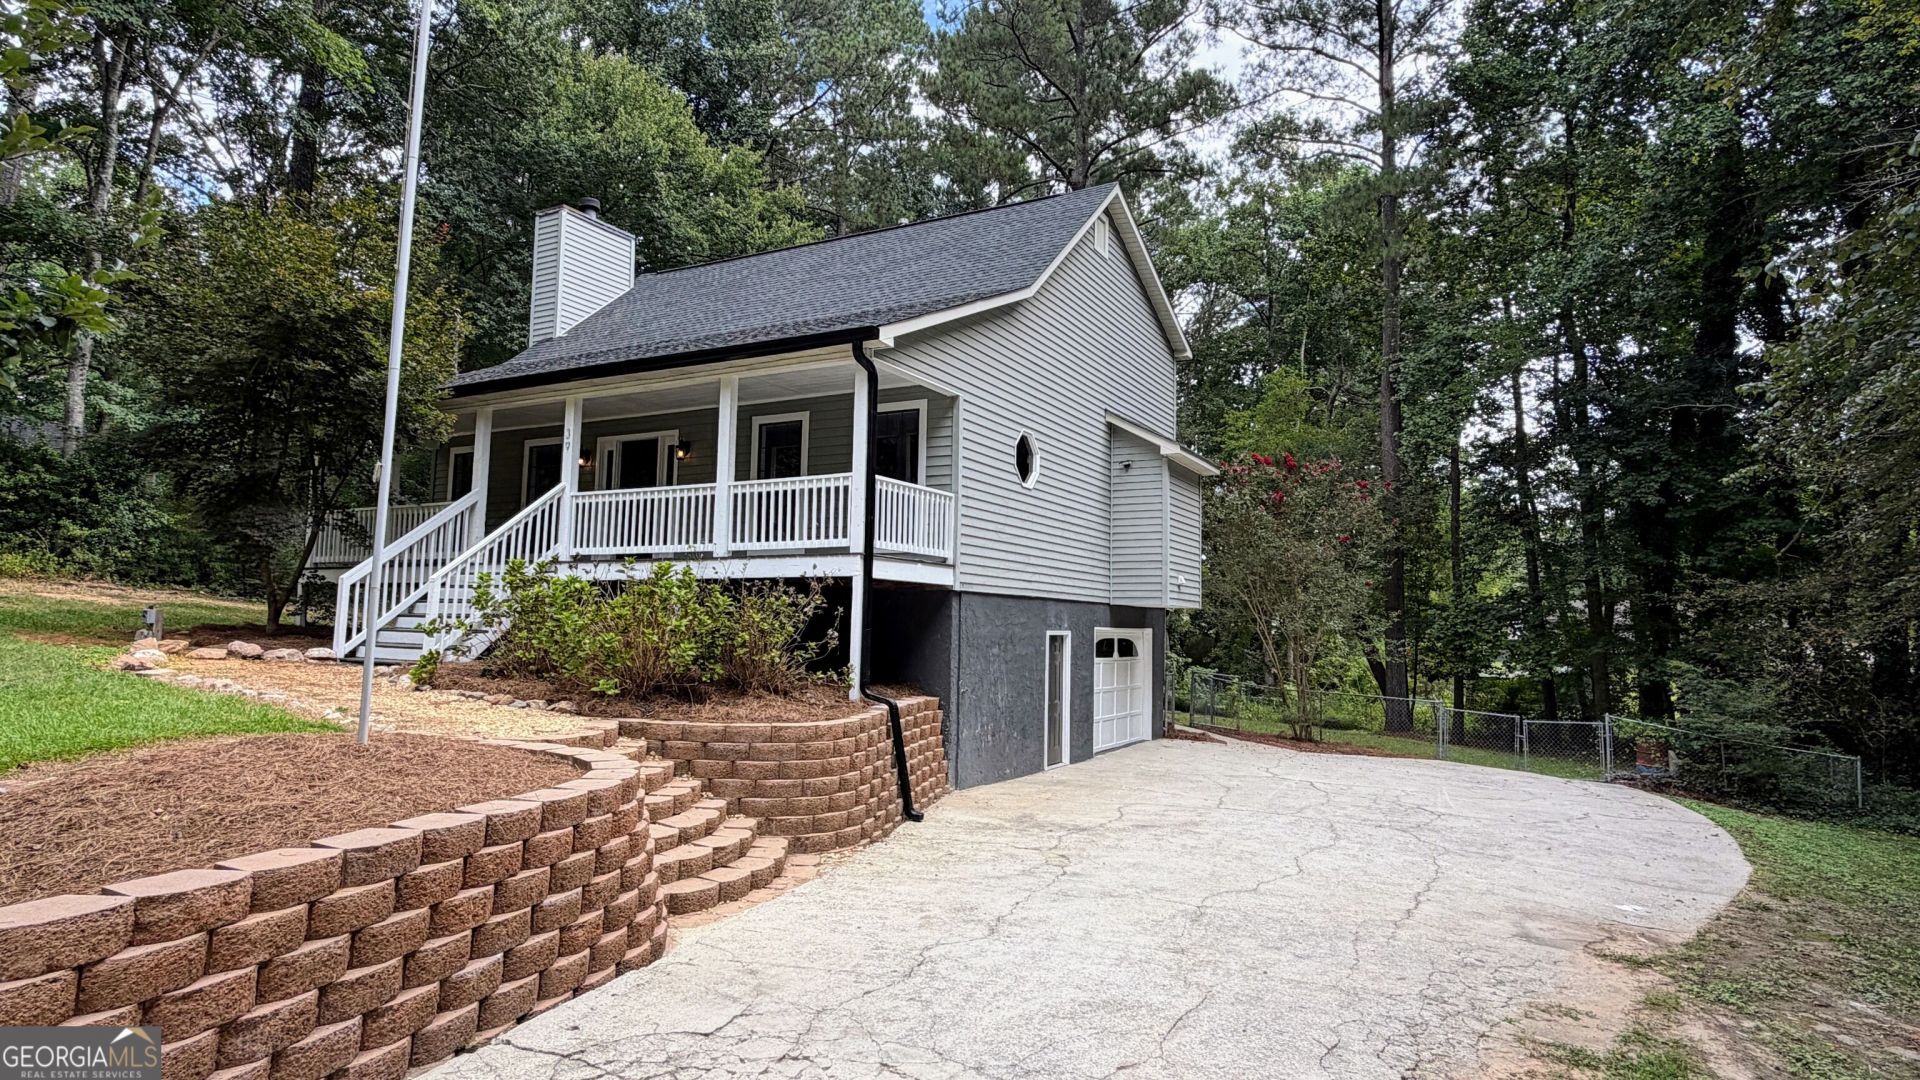
Step inside this updated 4-bedroom, 2.5-bath home offering charm, character, and flexible living space. The inviting family room features a cozy fireplace, while the main-level primary suite adds convenience. A formal dining room can easily serve as a home office, sitting room, or additional gathering space. The kitchen includes granite countertops, stainless appliances, ample workspace, and a comfortable breakfast area. Upstairs, two spacious bedrooms share a convenient Jack-and-Jill bathroom. The basement offers additional flexibility with space for a fourth bedroom, recreation room, home office, or living area. Outside, enjoy a large rocking-chair front porch, expansive back deck, and private fenced backyard on just over half an acre - ideal for relaxing and entertaining. Located minutes from downtown Villa Rica with easy access to I-20 and GA-61, this home combines character, space, and convenience.
Property Features
Property Type: Residential - Single Family
Basement: Full
Basement: Yes
Cooling: Ceiling Fan(s), Central Air, Electric
Fireplaces: 1
Garage: 1
Heating: Central, Electric, Heat Pump
Home Style: Traditional
Lot Size: 0.60 Acres
Roof Type: Composition
Stories: 1.0
Taxes: $3,684
Year Built: 1989
Feature Descriptions
Additional Rooms: Family Room
Appliances: Dishwasher, Electric Water Heater, Microwave, Range, Refrigerator, Stainless Steel Appliance(s)
Days on Site: 1
Dining Room: Separate Room
Exterior: Vinyl Siding
Fencing: Back Yard
Fireplace Type: Family Room
Flooring: Carpet, Tile, Vinyl
Foundation: Block, Slab
Interior: Master On Main Level, Walk-In Closet(s)
Kitchen: Breakfast Area, Pantry, Solid Surface Counters
Parking Notes: Garage, Garage Door Opener
Security Features: Smoke Detector(s)
Sewer: Septic Tank
Topography: Level
Utilities: Electricity Available, Water Available
Vegetation: Grassed
Water: Public
Local Schools
High School: Villa Rica
Middle School: Villa Rica
Elementary School: Glanton Hindsman
Listed By / Shown By
Listed By
Agency Name: Keller Williams Realty Atl. Partners
Agency Phone: 770-252-2266
Shown By
Agent Name: Michael Prange
Agent Phone: (678) 471-5200
Agency Title: Josey Young & Brady Realty, LLC

Estimate Your Payment
Estimated Payment
$ 1,024.41 per month $634.29 Principal & Interest $307.00 Property Tax $83.13 Homeowner's InsuranceChange Payment Information

Privacy Policy / DMCA Notice / ADA Accessibility


This site is hosted, designed and copyright
© 1994 - 2026 by
Delta Media Group, Inc. -- Patent Pending --
39 Shadow Creek Drive | MLS# 10843974
This single family home located at 39 Shadow Creek Drive, Villa Rica, GA 30180 is currently listed for sale with an asking price of $285,000. This property was built in 1989 and has 4 bedrooms and 2 full and 1 partial baths with 2151 sq. ft. Search Villa Rica real estate on mprange.jybrealty.com today.