MichaelPrange

BEDS4
BATHS2 full 1 partial
SQUARE FEET2,540
MLS#10894297
STATUSNew
PROPERTY TYPERental - Single Family
SUBDIVISIONWatson Farms
Property Description
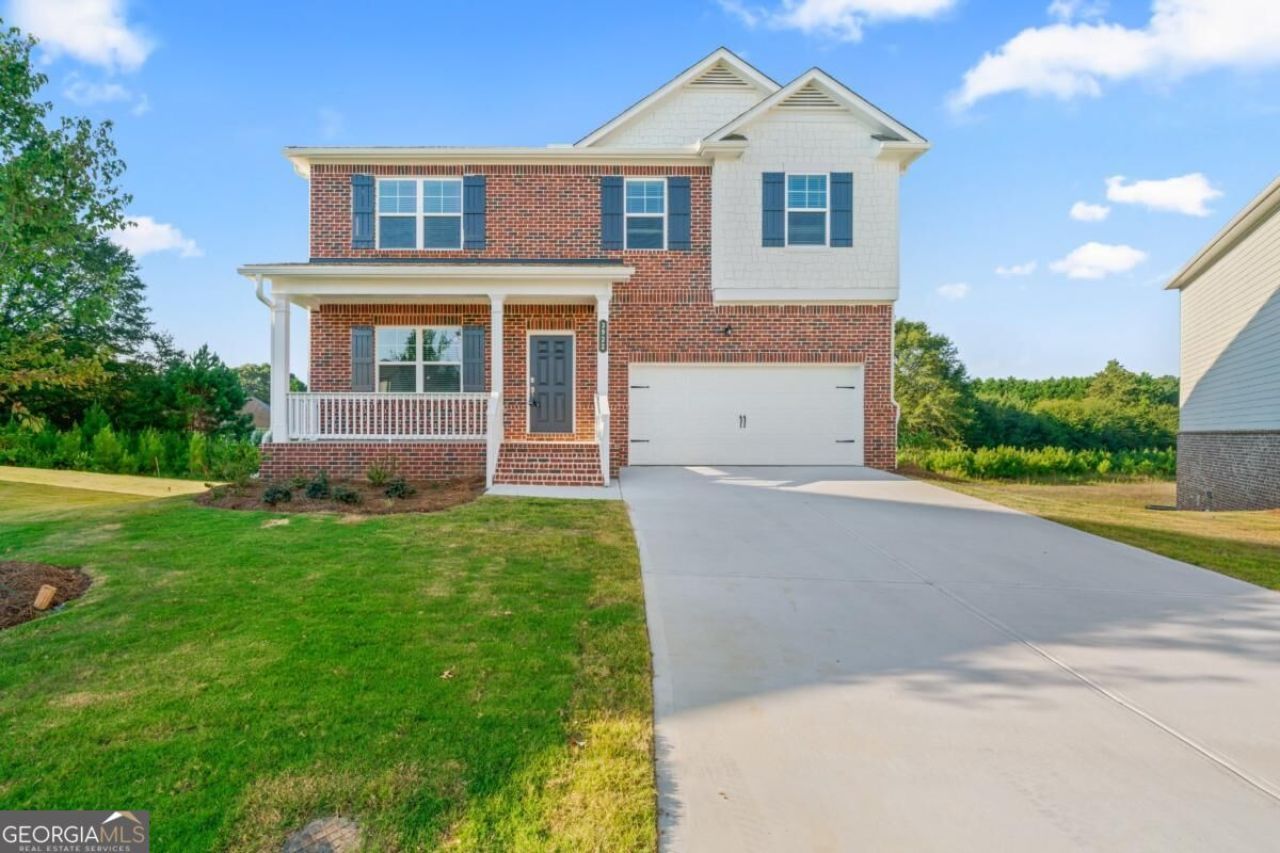
*** AVAILABLE NOW!!!*** GORGEOUS 4 bed, 2.5 bath HOME in UPCOMING LOGANVILLE ***Providence Floor Plan with an UNFINISHED BASEMENT. Lots of Greenery in the backyard beyond Deck! This Home has all the BELLS & WHISTLES of a LUXURY HOME! Open Concept w/Hardwoods on Main level. *Crisp Clean Kitchen w/Modern Look White Cabs, *Beautiful Granite Stone Countertops *SS Appliances *5-burner Gas Range *Microwave *Spacious Walk in Pantry *Stairwell leading to 2nd Level where you will find the Owner's Retreat w/Spa like bathroom. *Double Vanity. *OVERSIZED Shower. *Huge Closet. * Loft area *Spacious Secondary Rooms...w/Shared Bath that has a separate vanity area *Upper Level Laundry Rm *New Washer and Dryer *SMART HOME Technology Package. *2-car Garage. Just a short distance away from Parks, Shopping, Restaurants, and other Entertainments. Home is located in a large *Cul-de-sac lot. Don't miss this one. Very few homes in this community with a Basement so don't delay. Call to schedule an easy showing. Move in Ready Now!
Property Features
Property Type: Rental - Single Family
Basement: Yes
Basement: Daylight, Full, Unfinished
Cooling: Central Air, Zoned
Garage: 2 car attached
Heating: Electric, Forced Air
Home Style: Brick 3 Side, Craftsman, Traditional
Roof Type: Composition
Stories: 3.0
Taxes: $0
Year Built: 2023
Feature Descriptions
Additional Rooms: Foyer, Laundry, Loft
Amenities: Sidewalks
Appliances: Dishwasher, Disposal, Dryer, Gas Water Heater, Microwave, Range, Refrigerator, Stainless Steel Appliance(s), Washer
Dining Room: Separate Room
Exterior: Concrete
Flooring: Carpet, Hardwood, Tile
Interior: Double Vanity, Split Bedroom Plan, Walk-In Closet(s)
Kitchen: Kitchen Island, Walk-in Pantry
Parking Notes: Garage, Attached, Garage Door Opener
Security Features: Smoke Detector(s)
Sewer: Public Sewer
Topography: Cul-De-Sac, Private
Utilities: Cable Available, Electricity Available, Natural Gas Available, Phone Available, Sewer Available, Water Available
Vegetation: Wooded
Water: Public
Water: No Dock Or Boathouse
Local Schools
High School: South Gwinnett
Middle School: Grace Snell
Elementary School: Rosebud
Listed By / Shown By
Listed By
Agency Name: Sekhars Realty, Inc.
Agency Phone: 404-808-9978
Shown By
Agent Name: Michael Prange
Agent Phone: (678) 471-5200
Agency Title: Josey Young & Brady Realty, LLC


Privacy Policy / DMCA Notice / ADA Accessibility


This site is hosted, designed and copyright
© 1994 - 2026 by
Delta Media Group, Inc. -- Patent Pending --
3922 Rustic Barn Way | MLS# 10894297
This property located at 3922 Rustic Barn Way, Loganville, GA 30052 is currently listed for rent with an asking price of $2,575 / Monthly. Search Loganville real estate on mprange.jybrealty.com today.