MichaelPrange

BEDS4
BATHS3 full 1 partial
MLS#10843170
STATUSNew
PROPERTY TYPEResidential - Single Family
SUBDIVISIONEncore
Property Description
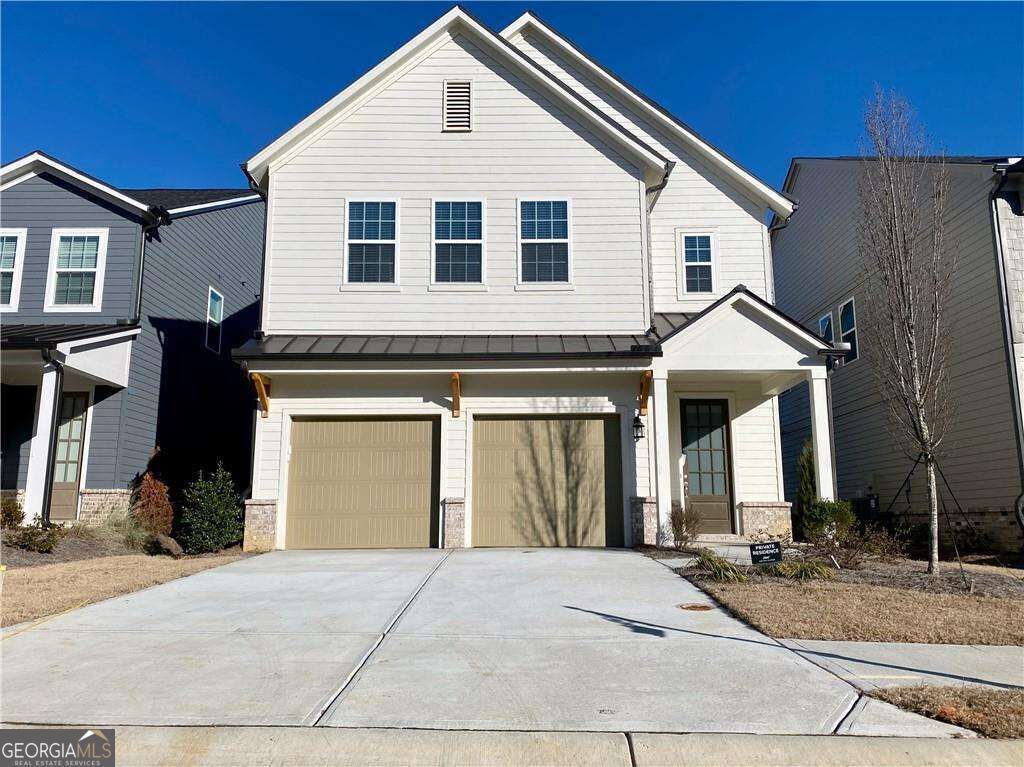
PHOTOS COMING SOON. Location, location, location. Well maintained single family home located in center of Duluth. Just minutes from Duluth downtown. Built in 2021, this beautifully designed single-family home offers four spacious bedrooms and three-and-a-half bathrooms, The open-concept floor plan features bright inviting living space. kitchen features a sleek surface cooktop, beautiful quartz countertops, ample cabinetry, and generous workspace. Flex room downstair can be served for any purposes. Hardwood floor throughout the main level and is filled with tons of natural lights. Upstairs features the primary suite and three secondary bedrooms and a loft! Loft can be used as additional lounge area, plenty space for everyone. Master suite comes with glass-enclosed shower and a generous walk-in closet. Tiled floor in all bathrooms. Community amenities includes swimming pool, club house, tennis courts, dog parks, walking trails.This home delivers the perfect combination of functionality, style, and convenience.
Property Features
Property Type: Residential - Single Family
Basement: None
Cooling: Central Air
Garage: 2 car attached
Heating: Central
Home Style: Brick Front, Traditional
Lot Size: 0.09 Acres
Roof Type: Composition
Stories: 2.0
Taxes: $8,712
Year Built: 2021
Feature Descriptions
Additional Rooms: Loft
Amenities: Clubhouse, Playground, Pool, Tennis Court(s)
Appliances: Dishwasher, Disposal, Gas Water Heater, Refrigerator
Days on Site: 1
Flooring: Carpet, Hardwood
Parking Notes: Garage, Attached
Sewer: Public Sewer
Swimming Pool: Yes
Topography: Level
Utilities: Cable Available, Electricity Available, Natural Gas Available
Water: Public
Local Schools
High School: Duluth
Middle School: Coleman
Elementary School: Chattahoochee
Listed By / Shown By
Listed By
Agency Name: Trans World Real Estate Service
Agency Phone: 470-344-8948
Shown By
Agent Name: Michael Prange
Agent Phone: (678) 471-5200
Agency Title: Josey Young & Brady Realty, LLC

Estimate Your Payment
Estimated Payment
$ 2,236.09 per month $1,335.12 Principal & Interest $726.00 Property Tax $174.97 Homeowner's InsuranceChange Payment Information

Privacy Policy / DMCA Notice / ADA Accessibility


This site is hosted, designed and copyright
© 1994 - 2026 by
Delta Media Group, Inc. -- Patent Pending --
3991 Hester Street | MLS# 10843170
This single family home located at 3991 Hester Street, Duluth, GA 30097 is currently listed for sale with an asking price of $599,900. This property was built in 2021 and has 4 bedrooms and 3 full and 1 partial baths. Hester Street is located in the Encore subdivision. Search Encore real estate on mprange.jybrealty.com today.