MichaelPrange

BEDS2
BATHS2 full
SQUARE FEET2,117
MLS#10809427
STATUSUnder Contract
PROPERTY TYPEResidential - Single Family
SUBDIVISIONTimberbrook
Property Description
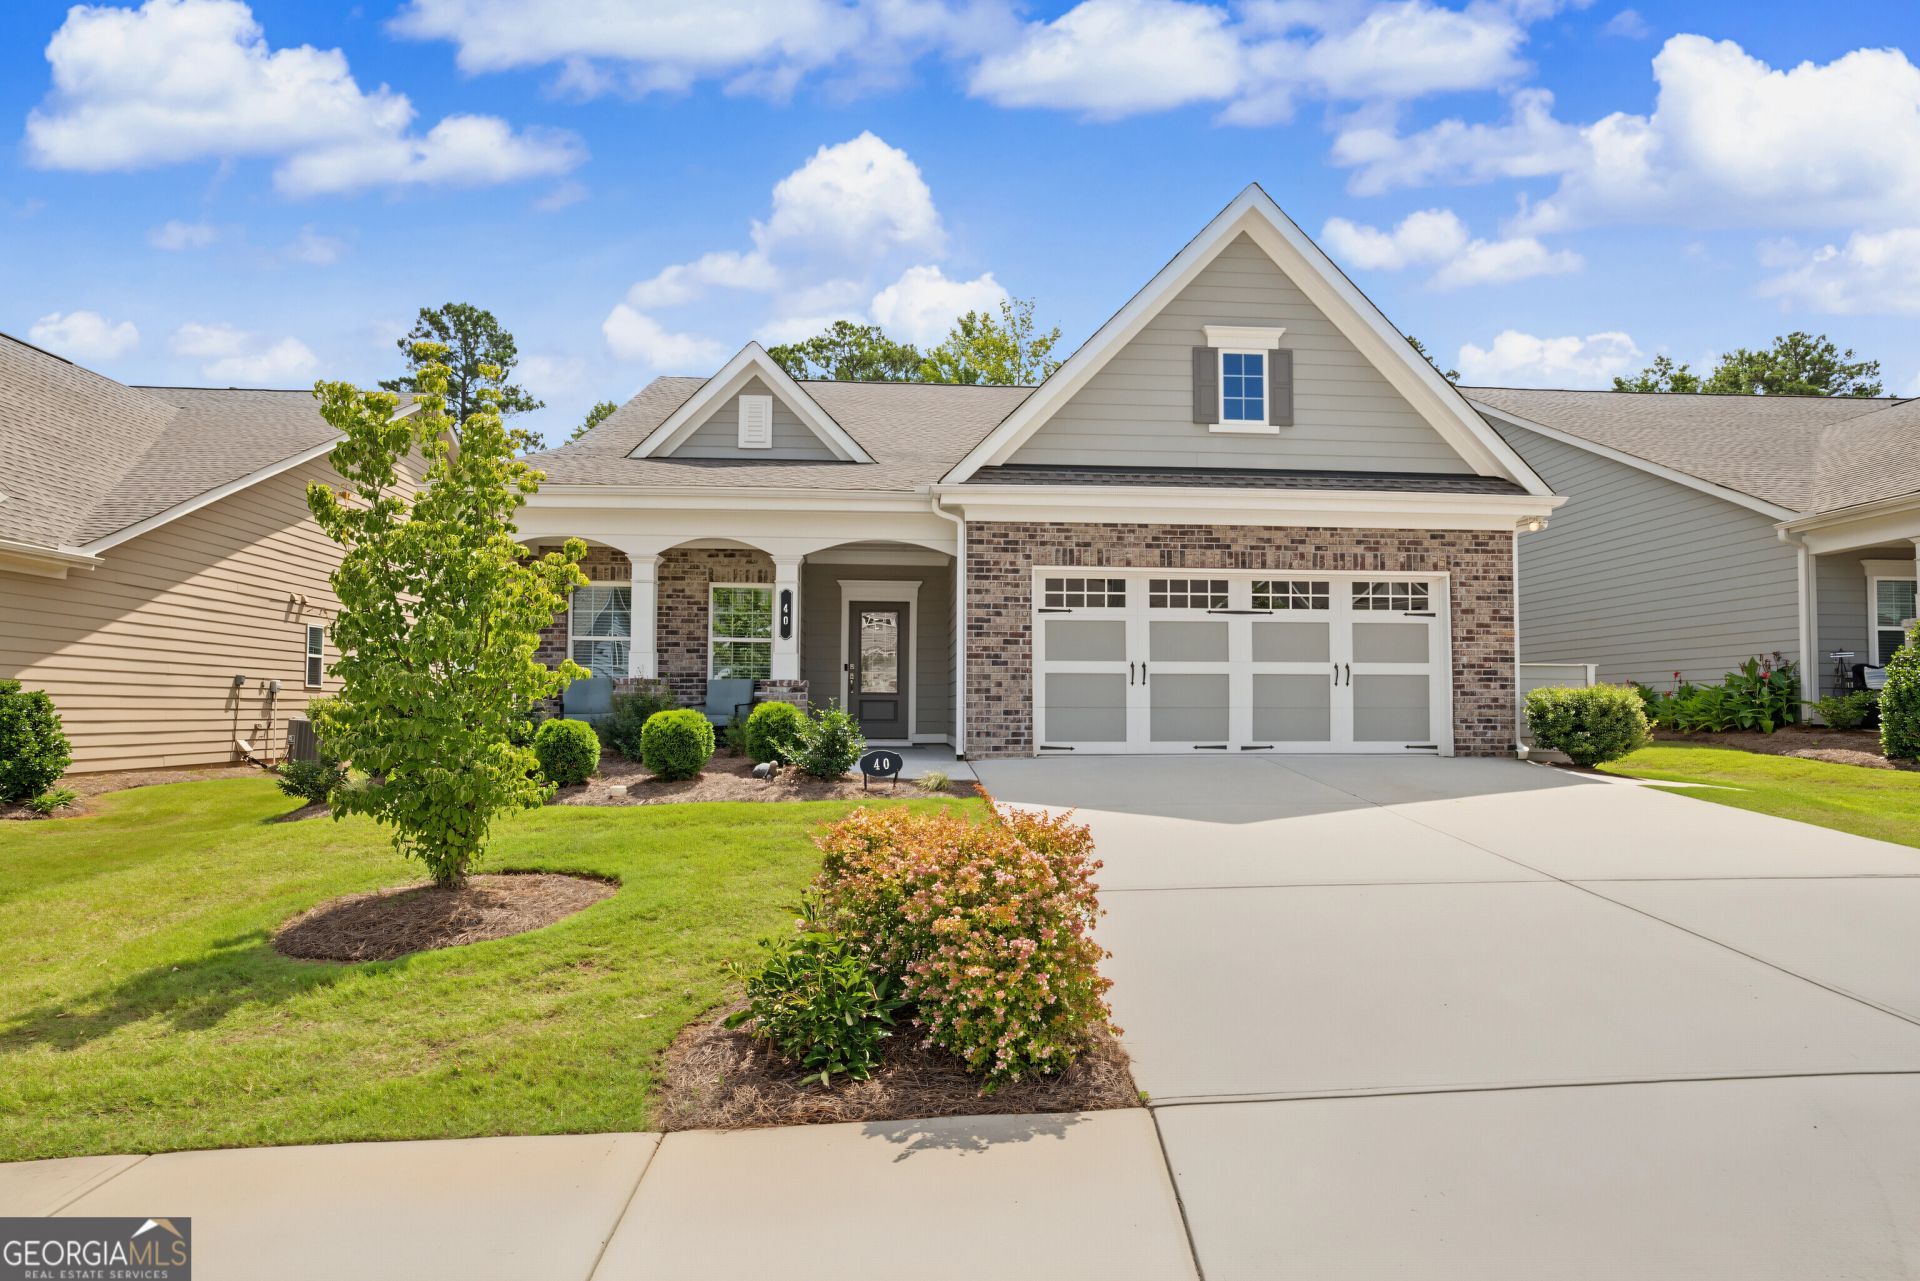
COMING SOON! Timberbrook gated community! 2 Bedrooms and 2 full Baths. Wide-open floorplan! Amenities include: clubhouse, fitness center, swimming pool, tennis courts, pickleball courts, sidewalks, along with all your lawn-care included in the association fee. Located just minutes from I-85, restaurants/fast food, shopping, and Piedmont Newnan Hospital. Less than 25 miles to Hartsfield Jackson International Airport. 55+ community*. (Percentage of residents are not required to be 55+ years old).
Property Features
Property Type: Residential - Single Family
Basement: None
Cooling: Ceiling Fan(s), Central Air
Fireplaces: 1
Heating: Central
Home Style: Craftsman, Ranch
Lot Size: 0.22 Acres
Roof Type: Composition
Stories: 1.0
Taxes: $4,486
Year Built: 2022
Feature Descriptions
Additional Rooms: Foyer, Great Room, Laundry, Office
Amenities: Clubhouse, Gated, Pool, Retirement Community, Sidewalks, Street Lights, Tennis Court(s)
Appliances: Dishwasher, Electric Water Heater, Range, Stainless Steel Appliance(s)
Days on Site: 5
Dining Room: Dining Rm/Living Rm Combo, Seats 12+
Fireplace Type: Factory Built, Family Room
Flooring: Carpet, Hardwood
Foundation: Slab
Interior: Double Vanity, High Ceilings, Master On Main Level, Separate Shower, Split Bedroom Plan, Tile Bath, Walk-In Closet(s)
Kitchen: Breakfast Area, Breakfast Bar, Kitchen Island, Pantry, Solid Surface Counters, Walk-in Pantry
Parking Notes: Garage, Attached, Kitchen Level, Garage Door Opener
Sewer: Public Sewer
Swimming Pool: Yes
Topography: Level
Utilities: Cable Available, High Speed Internet, Phone Available
Water: Public
Local Schools
High School: Northgate
Middle School: Blake Bass
Elementary School: Willis Road
Listed By / Shown By
Listed By
Agency Name: Southern Classic Realtors
Agency Phone: 678-635-8877
Shown By
Agent Name: Michael Prange
Agent Phone: (678) 471-5200
Agency Title: Josey Young & Brady Realty, LLC

Estimate Your Payment
Estimated Payment
$ 1,632.45 per month $1,112.78 Principal & Interest $373.83 Property Tax $145.83 Homeowner's InsuranceChange Payment Information

Privacy Policy / DMCA Notice / ADA Accessibility


This site is hosted, designed and copyright
© 1994 - 2026 by
Delta Media Group, Inc. -- Patent Pending --
40 Greenleaf Pass | MLS# 10809427
This single family home located at 40 Greenleaf Pass, Sharpsburg, GA 30277 is currently listed for sale with an asking price of $500,000. This property was built in 2022 and has 2 bedrooms and 2 full baths with 2117 sq. ft. Greenleaf Pass is located in the Timberbrook subdivision. Search Timberbrook real estate on mprange.jybrealty.com today.