MichaelPrange

BEDS5
BATHS4 full
SQUARE FEET4,282
MLS#10811573
STATUSNew
PROPERTY TYPERental - Single Family
SUBDIVISIONMilton Overlook
Property Description
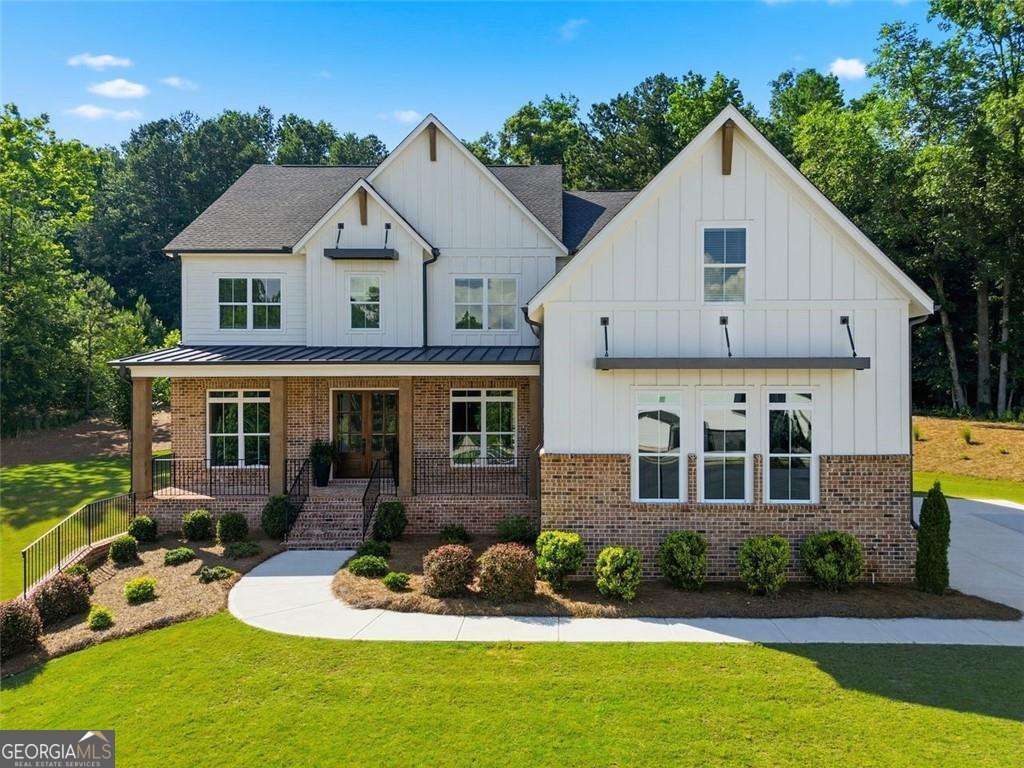
Tucked away on a quiet cul-de-sac in sought-after Milton Overlook, this exceptional 5-bedroom, 4-bath home offers over 4,200 square feet of living space on a private 1-acre lot backing to protected greenspace. Enjoy peaceful wooded views, frequent wildlife, and unmatched backyard privacy with no homes behind you. Designed for both everyday living and entertaining, the open floor plan features soaring 10-foot ceilings, walls of windows, a chef's kitchen with oversized island, KitchenAid appliances, double ovens, quartz countertops, wine bar, and a spacious walk-in pantry. The main level also includes a private guest suite, dedicated office, dining room, and mudroom. Upstairs, you'll find a versatile loft, generously sized secondary bedrooms, and a spacious primary retreat with sitting area, spa-inspired bath, and oversized walk-in closet. An unfinished daylight basement provides abundant storage. Ideally located just minutes from Downtown Crabapple, Downtown Woodstock, Downtown Alpharetta, and Avalon, this home combines luxury, privacy, and convenience. Perfect for those in transition, relocating, or simply wanting to enjoy the best of Milton living without compromise. A perfect fit for anyone who wants the flexibility of renting without giving up the quality and features of a luxury home. Pets are not permitted.
Property Features
Property Type: Rental - Single Family
Basement: Bath/Stubbed, Daylight, Exterior Entry, Full, Unfinished
Basement: Yes
Cooling: Central Air
Fireplaces: 1
Garage: 3
Heating: Central
Home Style: Brick 3 Side, Other
Lot Size: 0.91 Acres
Roof Type: Composition
Stories: 2.0
Taxes: $0
Year Built: 2023
Feature Descriptions
Additional Rooms: Foyer, Laundry, Loft, Office
Amenities: Clubhouse, Lake, Playground, Pool, Sidewalks, Street Lights, Tennis Court(s)
Appliances: Dishwasher, Disposal, Double Oven, Microwave, Refrigerator, Tankless Water Heater
Days on Site: 5
Exterior: Brick, Wood Siding
Fireplace Type: Family Room, Gas Log
Flooring: Carpet, Hardwood, Tile
Interior: Bookcases, High Ceilings, Rear Stairs, Tray Ceiling(s), Walk-In Closet(s)
Kitchen: Breakfast Area, Breakfast Room, Kitchen Island, Solid Surface Counters, Walk-in Pantry
Parking Notes: Garage, Garage Door Opener, Side/Rear Entrance
Security Features: Carbon Monoxide Detector(s), Smoke Detector(s)
Sewer: Public Sewer
Topography: Cul-De-Sac, Level, Private
Utilities: Cable Available, Electricity Available, High Speed Internet, Natural Gas Available, Phone Available, Sewer Available, Underground Utilities, Water Available
Water: Public
Water: No Dock Or Boathouse
Window Features: Double Pane Windows, Window Treatments
Local Schools
High School: Sequoyah
Middle School: Dean Rusk
Elementary School: Mountain Road
Listed By / Shown By
Listed By
Agency Name: Coldwell Banker Realty
Agency Phone: 770-993-9200
Shown By
Agent Name: Michael Prange
Agent Phone: (678) 471-5200
Agency Title: Josey Young & Brady Realty, LLC


Privacy Policy / DMCA Notice / ADA Accessibility


This site is hosted, designed and copyright
© 1994 - 2026 by
Delta Media Group, Inc. -- Patent Pending --
401 Oakleigh Avenue | MLS# 10811573
This property located at 401 Oakleigh Avenue, Woodstock, GA 30188 is currently listed for rent with an asking price of $6,850 / Monthly. Search Woodstock real estate on mprange.jybrealty.com today.