MichaelPrange

BEDS4
BATHS2 full
SQUARE FEET2,468
MLS#10894489
STATUSNew
PROPERTY TYPEResidential - Single Family
Property Description
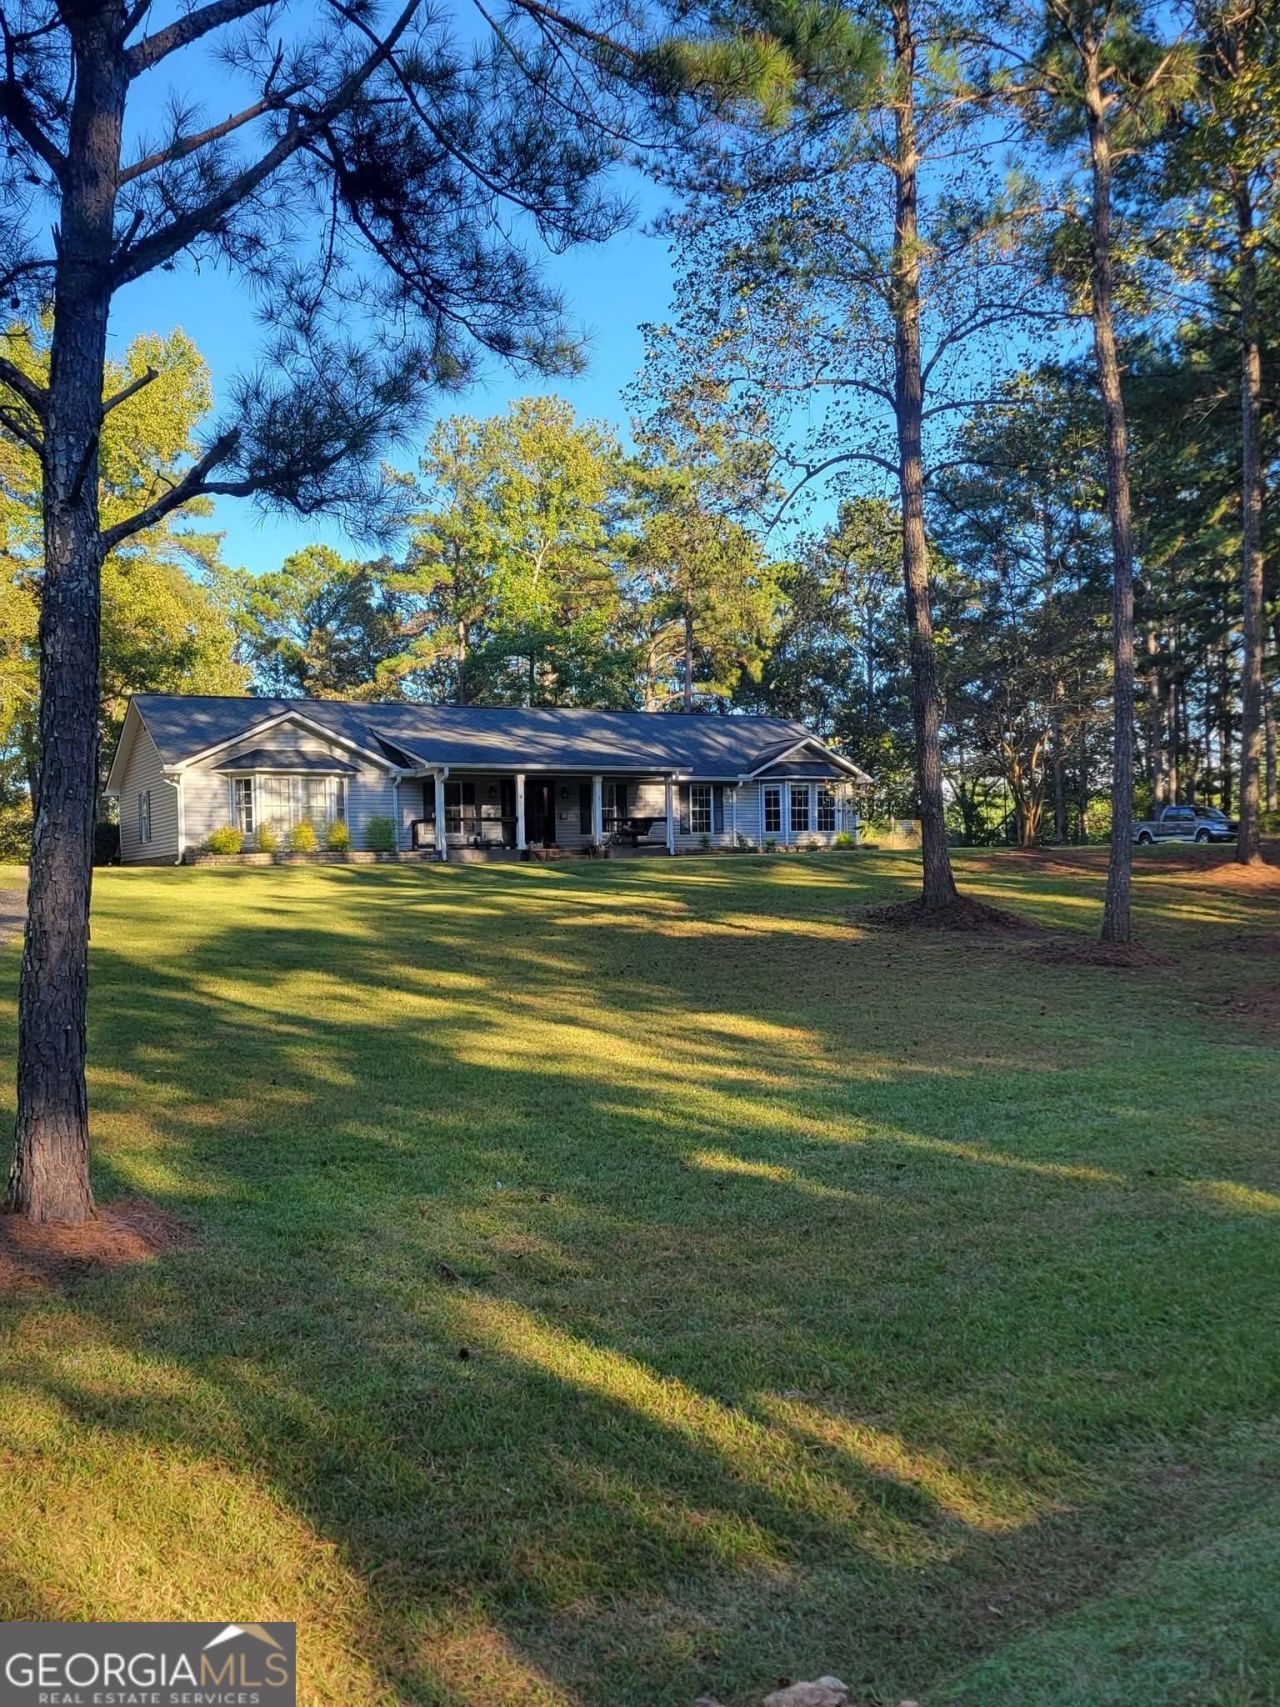
PROFESSIONAL PHOTOS TO BE ADDED SOON!Situated on 2 level acres in desirable Heard County, this spacious 4-bedroom, 2-bath ranch offers an inviting combination of comfort, character, and room to spread out! The heart of the home is the open-concept kitchen and family room, featuring soaring ceilings with exposed beams that create an impressive, airy living space. The generously sized kitchen offers abundant cabinetry and plenty of counter space for preparing meals, serving, and entertaining. An electric wall fireplace adds a cozy touch to the family room. All four bedrooms are exceptionally spacious, a feature that's hard to find! Freshly painted throughout with new carpet in the bedrooms, new light fixtures in living and dining areas, and new blinds the interior feels fresh and welcoming. Step outside to the large covered back porch overlooking the private backyard, a wonderful spot for relaxing or gathering with family and friends. The level 2-acre property offers plenty of usable outdoor space for gardening, recreation, or simply enjoying the peaceful surroundings. With its spacious interior, distinctive architectural details, and beautiful setting, this property has so much to offer!
Property Features
Property Type: Residential - Single Family
Basement: None
Cooling: Ceiling Fan(s), Central Air
Heating: Other, Propane
Home Style: Ranch
Lot Size: 2.00 Acres
Roof Type: Composition
Stories: 1.0
Taxes: $2,293
Year Built: 1999
Feature Descriptions
Additional Rooms: Family Room, Laundry
Appliances: Dishwasher, Range
Exterior: Vinyl Siding
Flooring: Carpet, Laminate
Interior: Beamed Ceilings, Double Vanity, High Ceilings, Separate Shower, Soaking Tub, Split Bedroom Plan, Vaulted Ceiling(s), Walk-In Closet(s)
Parking Notes: Parking Pad
Sewer: Septic Tank
Topography: Level, Open Lot
Utilities: Cable Available, Electricity Available, High Speed Internet, Phone Available, Propane
Water: Public
Local Schools
High School: Heard
Middle School: Heard
Elementary School: Heard
Listed By / Shown By
Listed By
Agency Name: J.T. Jones & Associates Realty
Agency Phone: 706-883-6123
Shown By
Agent Name: Michael Prange
Agent Phone: (678) 471-5200
Agency Title: Josey Young & Brady Realty, LLC

Estimate Your Payment
Estimated Payment
$ 1,046.94 per month $756.69 Principal & Interest $191.08 Property Tax $99.17 Homeowner's InsuranceChange Payment Information

Privacy Policy / DMCA Notice / ADA Accessibility


This site is hosted, designed and copyright
© 1994 - 2026 by
Delta Media Group, Inc. -- Patent Pending --
4010 Rock Mills Road | MLS# 10894489
This single family home located at 4010 Rock Mills Road, Lagrange, GA 30240 is currently listed for sale with an asking price of $340,000. This property was built in 1999 and has 4 bedrooms and 2 full baths with 2468 sq. ft. Search Lagrange real estate on mprange.jybrealty.com today.