MichaelPrange

BEDS2
BATHS2 full
SQUARE FEET1,320
MLS#10798951
STATUSActive
PROPERTY TYPEResidential - Single Family
Property Description
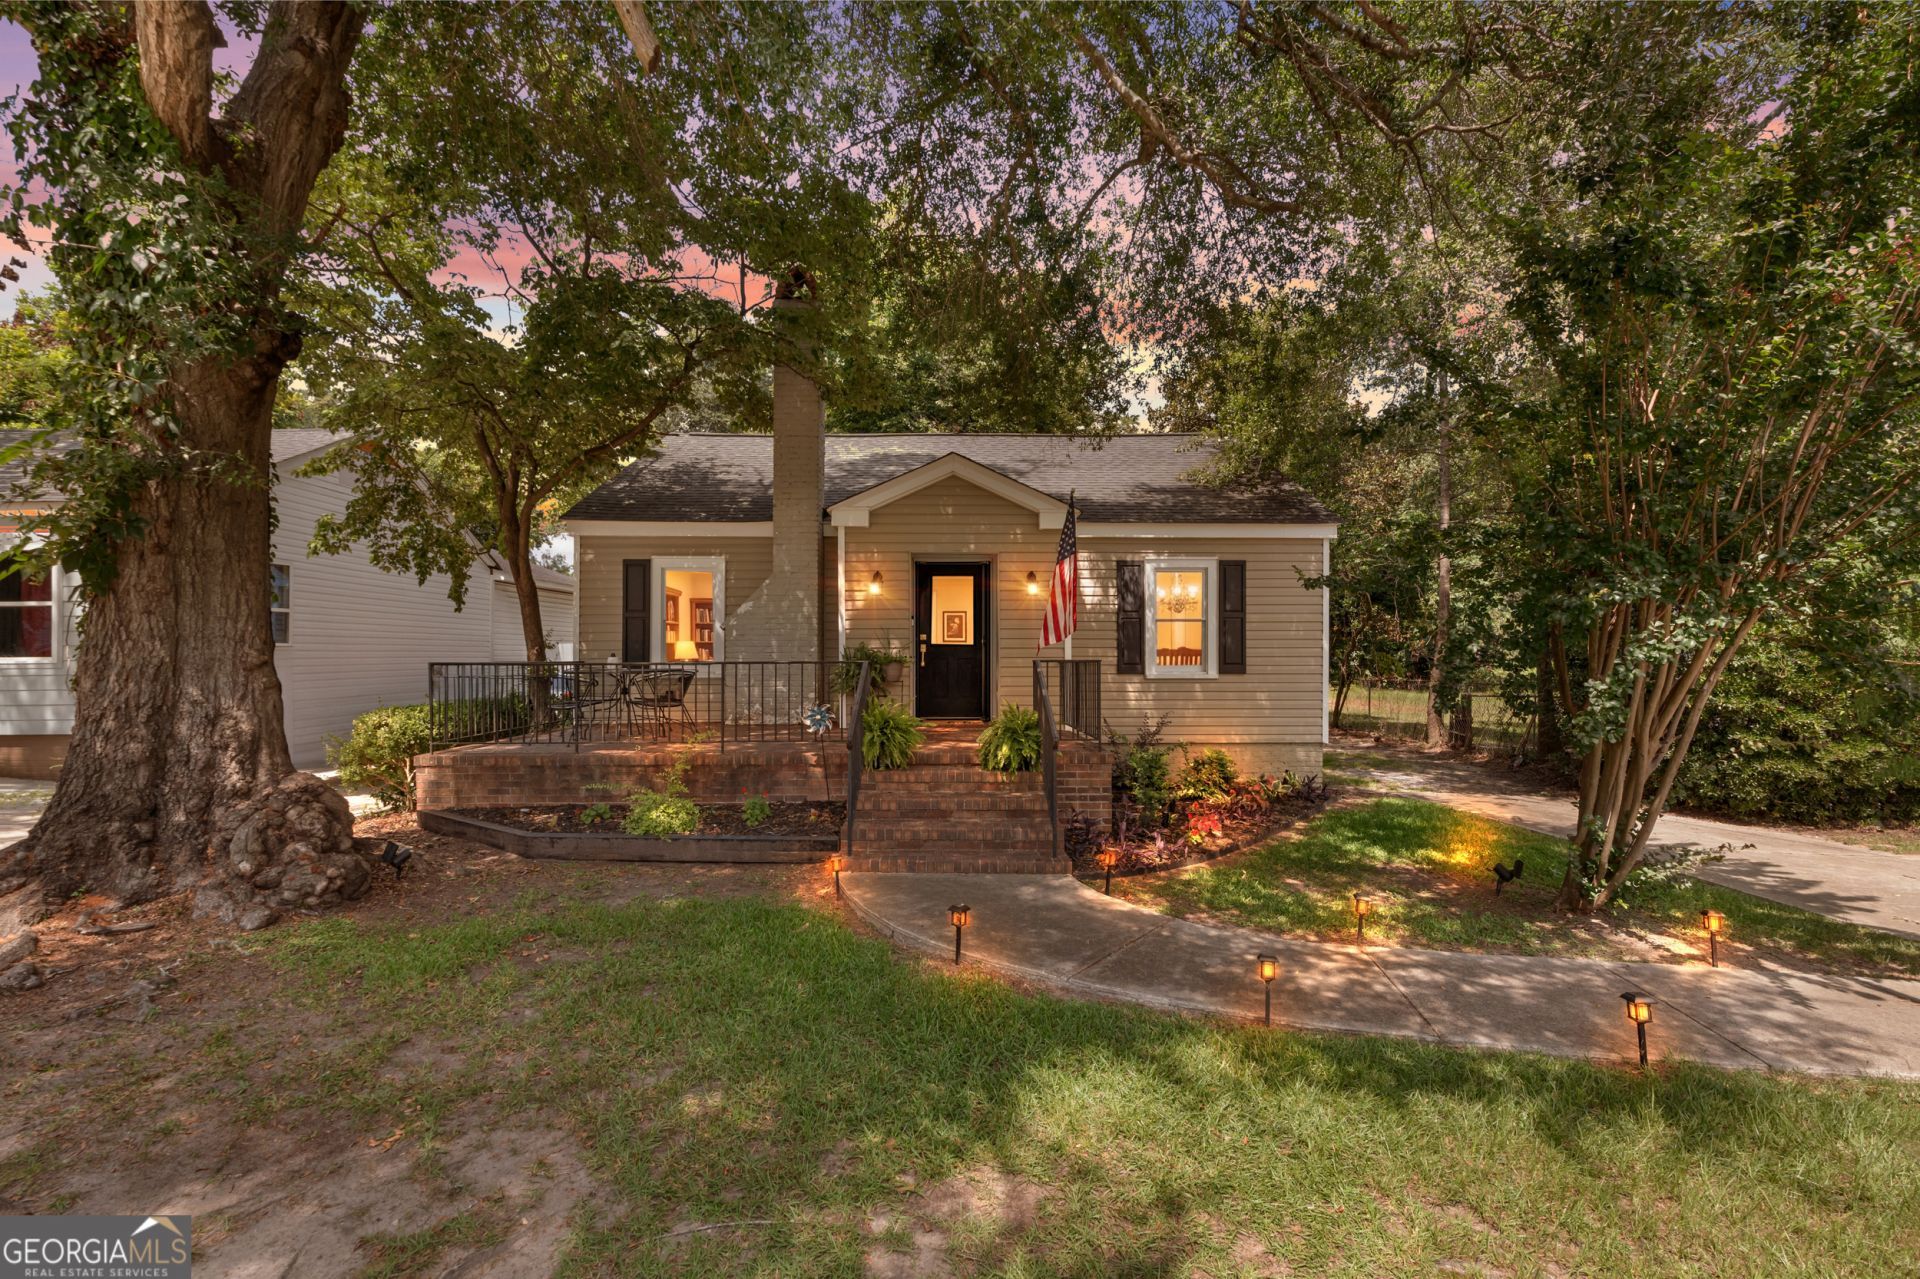
Step into the charm of small-town living with this delightful downtown cottage in the heart of Waynesboro. Built in 1950, this 2-bedroom, 2-bath home offers timeless character. Inside, you'll find a comfortable family room and a separate dining room that could also make the perfect home office. The spacious front porch invites you to slow down with your morning coffee, while the fenced backyard provides a private space for pets, gardening, or outdoor entertaining. Located just one block from the award-winning Burke Health Campus, this home also offers the rare opportunity to enjoy a true hometown lifestyle. Stroll beneath tree-lined streets to the local farmers market, browse downtown boutiques, meet friends at locally owned restaurants, and experience the kind of front-porch community where neighbors still know each other by name. If you've been dreaming of a place where life moves at a gentler pace without sacrificing convenience, this charming cottage is ready to welcome you home.
Property Features
Property Type: Residential - Single Family
Basement: Crawl Space
Cooling: Central Air
Fenced: Yes
Fireplaces: 1
Heating: Central, Natural Gas
Home Style: Bungalow/Cottage
Lot Size: 0.21 Acres
Roof Type: Composition
Stories: 1.0
Taxes: $1,201
Year Built: 1950
Feature Descriptions
Additional Rooms: Family Room, Laundry
Amenities: Sidewalks, Street Lights
Appliances: Range, Refrigerator
Days on Site: 25
Dining Room: Separate Room
Exterior: Vinyl Siding
Fencing: Chain Link, Fenced
Fireplace Type: Family Room, Masonry
Flooring: Hardwood, Laminate
Foundation: Pillar/Post/Pier
Interior: Bookcases, Tile Bath
Kitchen: Breakfast Area, Country Kitchen
Parking Notes: Off Street
Sewer: Public Sewer
Structures: Outbuilding
Topography: City Lot, Level
Utilities: Cable Available, Electricity Available, Natural Gas Available, Sewer Connected
Water: Public
Local Schools
High School: Burke Co
Middle School: Burke
Elementary School: Waynesboro
Listed By / Shown By
Listed By
Agency Name: Great GA Realty, LLC
Agency Phone: 912-489-0067
Shown By
Agent Name: Michael Prange
Agent Phone: (678) 471-5200
Agency Title: Josey Young & Brady Realty, LLC

Estimate Your Payment
Estimated Payment
$ 578.11 per month $422.64 Principal & Interest $100.08 Property Tax $55.39 Homeowner's InsuranceChange Payment Information

Privacy Policy / DMCA Notice / ADA Accessibility


This site is hosted, designed and copyright
© 1994 - 2026 by
Delta Media Group, Inc. -- Patent Pending --
410 Jones Avenue | MLS# 10798951
This single family home located at 410 Jones Avenue, Waynesboro, GA 30830 is currently listed for sale with an asking price of $189,900. This property was built in 1950 and has 2 bedrooms and 2 full baths with 1320 sq. ft. Search Waynesboro real estate on mprange.jybrealty.com today.