MichaelPrange

BEDS6
BATHS3 full
SQUARE FEET3,000
MLS#10812455
STATUSNew
PROPERTY TYPEResidential - Single Family
SUBDIVISIONPICKETTS MILL PHS II
Property Description
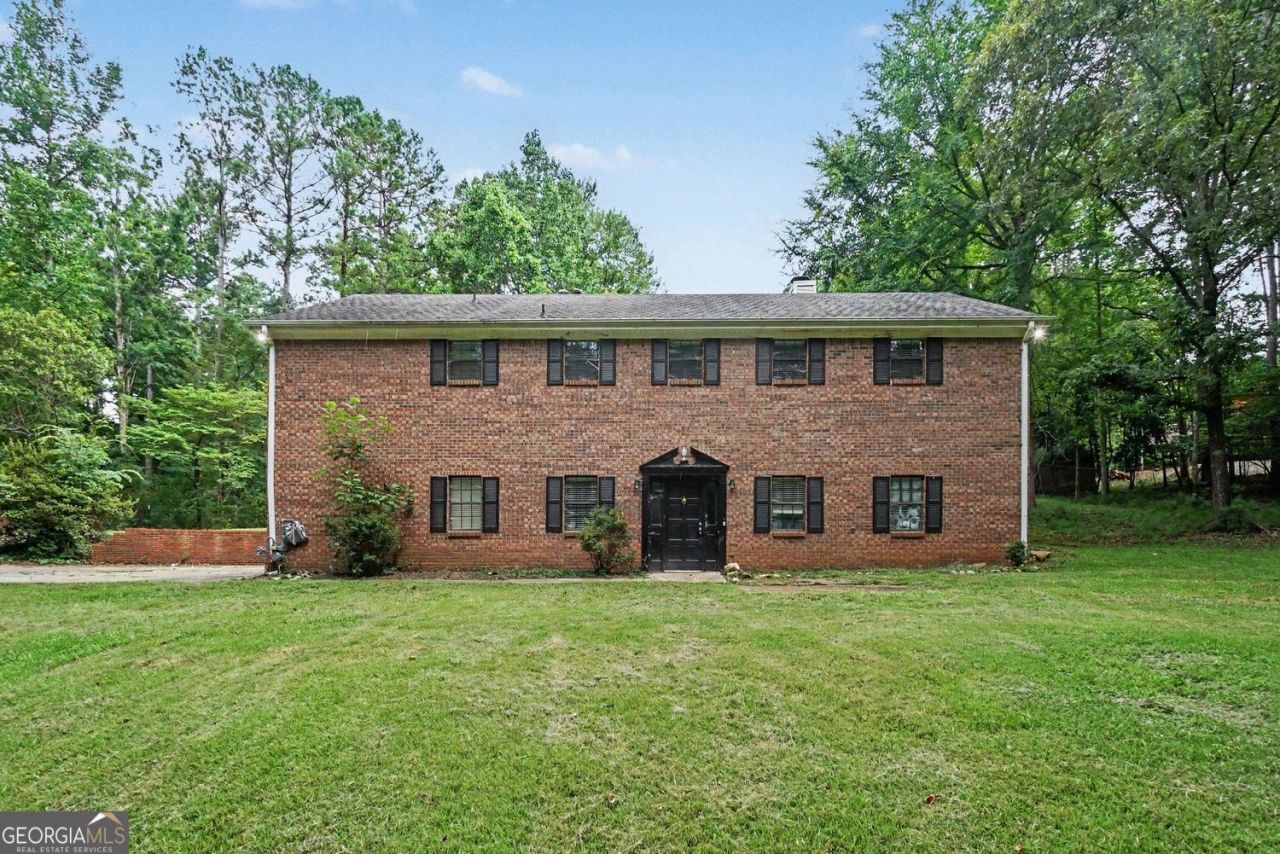
Welcome home to 415 Grist Mill Dr E, a spacious 6-bedroom, 3-bathroom brick residence nestled in the desirable Picketts Mill community! Featuring recent updates and in great condition, this home is move-in ready for its new owners. The thoughtful layout features an open floorplan complete with a cozy fireplace and ceiling fans, offering plenty of space for living and entertaining. In the kitchen, you will love the solid surface countertops paired with stainless steel appliances. Step outside to enjoy the patio, perfect for relaxing outdoors. Conveniently located near local parks, daily shopping centers, and neighborhood amenities, this property provides effortless access to everything you need. Schedule your tour today!
Property Features
Property Type: Residential - Single Family
Basement: Yes
Basement: Finished
Cooling: Central Air
Fireplaces: 1
Garage: 2 car attached
Heating: Central
Home Style: Traditional
Lot Size: 1.99 Acres
Roof Type: Composition
Stories: 1.0
Taxes: $4,239
Year Built: 1987
Feature Descriptions
Additional Rooms: Family Room
Amenities: Lake, Park, Street Lights
Appliances: Dishwasher, Microwave, Refrigerator, Convection Oven
Days on Site: 4
Dining Room: Separate Room
Exterior: Brick
Exterior: Garden
Fireplace Type: Family Room
Flooring: Carpet, Laminate
Foundation: Slab
Interior: Tray Ceiling(s)
Kitchen: Pantry
Parking Notes: Attached
Sewer: Septic Tank
Topography: Level, Private
Utilities: Electricity Available, Natural Gas Available, Water Available
Water: Public
Local Schools
High School: North Paulding
Middle School: Crossroads
Elementary School: Russom
Listed By / Shown By
Listed By
Agency Name: Entera Realty
Agency Phone: 888-216-6364
Shown By
Agent Name: Michael Prange
Agent Phone: (678) 471-5200
Agency Title: Josey Young & Brady Realty, LLC

Estimate Your Payment
Estimated Payment
$ 1,523.51 per month $1,034.67 Principal & Interest $353.25 Property Tax $135.60 Homeowner's InsuranceChange Payment Information

Privacy Policy / DMCA Notice / ADA Accessibility


This site is hosted, designed and copyright
© 1994 - 2026 by
Delta Media Group, Inc. -- Patent Pending --
415 Grist Mill Drive E | MLS# 10812455
This single family home located at 415 Grist Mill Drive E, Acworth, GA 30101 is currently listed for sale with an asking price of $464,900. This property was built in 1987 and has 6 bedrooms and 3 full baths with 3000 sq. ft. Grist Mill Drive E is located in the PICKETTS MILL PHS II subdivision. Search PICKETTS MILL PHS II real estate on mprange.jybrealty.com today.