MichaelPrange

BEDS3
BATHS2 full
SQUARE FEET1,924
MLS#10794708
STATUSPrice Change
PROPERTY TYPEResidential - Single Family
SUBDIVISIONThe Glades
Property Description
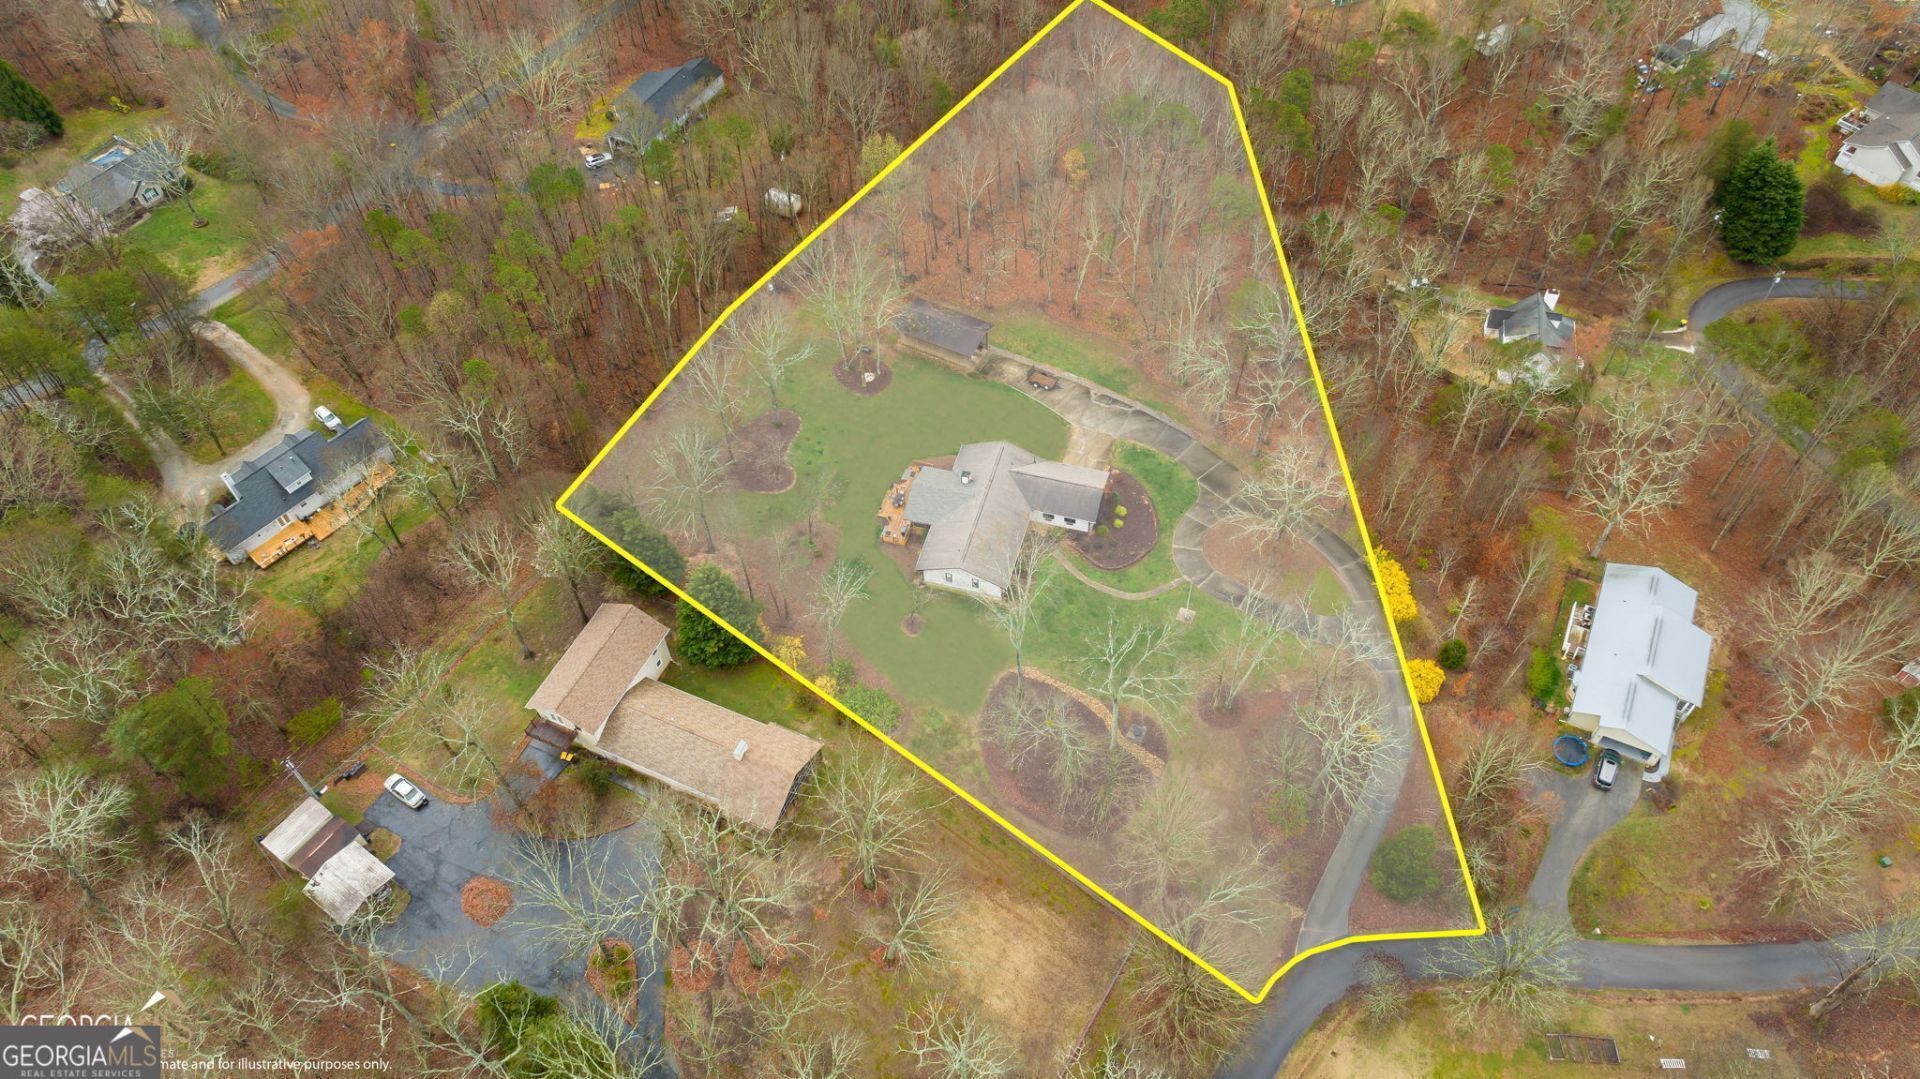
Open Floor Plan, NO HOA, Ranch style home on 2.31 acres with an amazing entertainer's back deck located off of Antioch Church Rd. This 3 bedroom, 2 bath house that was renovated giving it a more modern, warm, and inviting feel. Hardwood flooring throughout. Spacious guest bedrooms with plenty of natural light. Kitchen upgraded with stainless steel appliances, tile backsplash, gas stove top, custom cabinets, and granite countertops. Private, Level backyard, plenty of room for a pool. Septic drain lines are to the right of the home. Comes with a covered RV/Bus Size storage shed with loft space. Two car garage that you enter through the Kitchen. Circular driveway and you also have access to the lake should you want to go fishing - see photos. Motivated Seller.
Property Features
Property Type: Residential - Single Family
Basement: None
Cooling: Ceiling Fan(s), Central Air
Fireplaces: 1
Heating: Central
Home Style: Traditional
Lot Size: 2.31 Acres
Roof Type: Composition
Stories: 1.0
Taxes: $3,147
Year Built: 1988
Feature Descriptions
Additional Rooms: Family Room, Laundry
Amenities: Lake
Appliances: Cooktop, Gas Water Heater, Microwave, Oven, Refrigerator, Stainless Steel Appliance(s)
Days on Site: 31
Exterior: Wood Siding
Fireplace Type: Gas Log, Living Room
Flooring: Hardwood
Interior: Double Vanity, High Ceilings, Master On Main Level, Split Bedroom Plan, Walk-In Closet(s)
Parking Notes: Garage
Sewer: Septic Tank
Topography: Corner Lot, Level
Utilities: Cable Available, Electricity Available, High Speed Internet, Propane, Water Available
Water: Public, Well
Local Schools
High School: Habersham Central
Middle School: H A Wilbanks
Elementary School: Fairview
Listed By / Shown By
Listed By
Agency Name: Keller Williams Lanier Partners
Agency Phone: 770-503-7070
Shown By
Agent Name: Michael Prange
Agent Phone: (678) 471-5200
Agency Title: Josey Young & Brady Realty, LLC

Estimate Your Payment
Estimated Payment
$ 1,420.18 per month $1,023.76 Principal & Interest $262.25 Property Tax $134.17 Homeowner's InsuranceChange Payment Information

Privacy Policy / DMCA Notice / ADA Accessibility


This site is hosted, designed and copyright
© 1994 - 2026 by
Delta Media Group, Inc. -- Patent Pending --
416 Glade Road | MLS# 10794708
This single family home located at 416 Glade Road, Mount Airy, GA 30563 is currently listed for sale with an asking price of $460,000. This property was built in 1988 and has 3 bedrooms and 2 full baths with 1924 sq. ft. Glade Road is located in the The Glades subdivision. Search The Glades real estate on mprange.jybrealty.com today.