MichaelPrange

BEDS5
BATHS4 full
SQUARE FEET3,701
MLS#10812143
STATUSNew
PROPERTY TYPEResidential - Single Family
SUBDIVISIONMADISON
Property Description
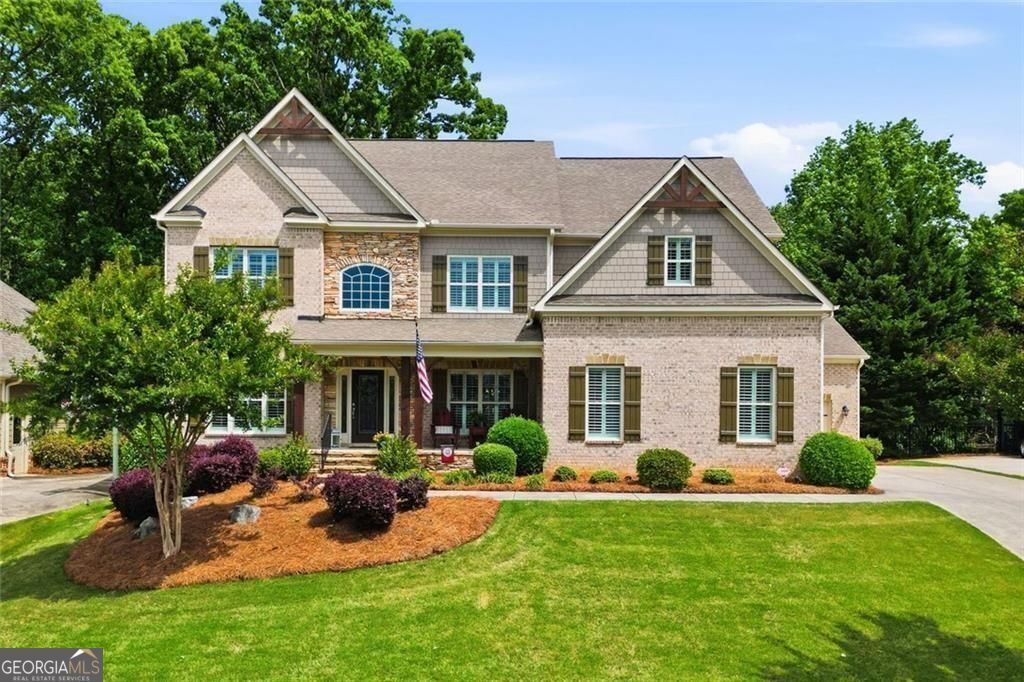
Welcome home to this beautifully maintained 3-sided brick and stone residence, thoughtfully designed for everyday living and effortless entertaining. Perched on one of the highest points in the Madison community, this home is just a short walk to the neighborhood pool, clubhouse, tennis courts, and lake, all part of an active HOA in a welcoming, family-oriented neighborhood. A covered front porch and energy-efficient decorative glass front door create a warm first impression. Inside, the inviting foyer showcases custom wood moldings, while rich hardwood floors extend throughout the main level, with the exception of the full bath. At the heart of the home, the impressive two-story family room features a dramatic floor-to-ceiling stone fireplace and flows seamlessly into the spacious kitchen. Designed for gathering, the kitchen offers white cabinetry, double ovens, a gas cooktop, and a large center island. The main level also includes elegant formal living and dining rooms accented with custom millwork, along with a guest bedroom and full bath that provide the perfect setup for visitors or a private home office. Step outside to enjoy the large rear deck overlooking the level, professionally landscaped backyard-an ideal setting for weekend cookouts, family celebrations, or simply relaxing in your own private outdoor space. Upstairs, the spacious primary suite offers a tray ceiling, dual walk-in closets, and a spa-inspired bath complete with a frameless glass shower, soaking garden tub, and comfort-height vanities. The conveniently located laundry room sits just outside the primary suite. Three additional generously sized bedrooms, including one with a private en-suite bath, and an additional full bathroom provide plenty of space for family and guests. Throughout the home, 3.5-inch white plantation shutters fill each room with natural light while offering timeless style and privacy. The oversized three-car garage provides abundant space for vehicles, storage, tools, or hobbies. Downstairs, the full unfinished daylight basement is already stubbed for a future bathroom, offering endless possibilities to create additional living space, a home gym, media room, or in-law suite. Located in the heart of West Forsyth just off Post Road, Madison offers exceptional convenience to everyday amenities. Enjoy shopping and dining at The Collection at Forsyth, explore the charm of downtown Cumming, and benefit from quick access to GA-400 for an easy commute. Outdoor enthusiasts will appreciate being just minutes from Lake Lanier and the North Georgia Mountains, while families will love the home's location within the highly acclaimed Forsyth County School District. If you've been searching for a home that combines timeless design, generous living spaces, an unfinished basement ready for your vision, and an unbeatable West Forsyth location, this one deserves a place at the top of your list. Schedule your private showing today.
Property Features
Property Type: Residential - Single Family
Basement: Bath/Stubbed, Daylight, Exterior Entry, Full, Interior Entry
Basement: Yes
Cooling: Central Air
Fireplaces: 1
Garage: 3 car attached
Heating: Natural Gas, Other
Home Style: Traditional
Lot Size: 0.23 Acres
Roof Type: Composition
Stories: 2.0
Taxes: $1,330
Year Built: 2014
Feature Descriptions
Additional Rooms: Family Room
Amenities: Clubhouse, Playground, Sidewalks, Pool, Street Lights, Tennis Court(s)
Appliances: Dishwasher, Double Oven, Gas Water Heater, Other, Microwave
Days on Site: 4
Exterior: Other, Brick
Flooring: Carpet, Hardwood, Tile, Sustainable, Other
Interior: High Ceilings, Tray Ceiling(s), Walk-In Closet(s), Other
Parking Notes: Garage, Attached
Sewer: Public Sewer
Swimming Pool: Yes
Topography: Sloped
Utilities: Cable Available
Water: Public
Local Schools
High School: West Forsyth
Middle School: Hendricks
Elementary School: Sawnee
Listed By / Shown By
Listed By
Agency Name: The Agency - Atlanta Metro
Agency Phone: 470-990-4414
Shown By
Agent Name: Michael Prange
Agent Phone: (678) 471-5200
Agency Title: Josey Young & Brady Realty, LLC

Estimate Your Payment
Estimated Payment
$ 2,225.06 per month $1,869.25 Principal & Interest $110.83 Property Tax $244.97 Homeowner's InsuranceChange Payment Information

Privacy Policy / DMCA Notice / ADA Accessibility


This site is hosted, designed and copyright
© 1994 - 2026 by
Delta Media Group, Inc. -- Patent Pending --
4260 Madison Drive | MLS# 10812143
This single family home located at 4260 Madison Drive, Cumming, GA 30040 is currently listed for sale with an asking price of $839,900. This property was built in 2014 and has 5 bedrooms and 4 full baths with 3701 sq. ft. Madison Drive is located in the MADISON subdivision. Search MADISON real estate on mprange.jybrealty.com today.