MichaelPrange

BEDS4
BATHS2 full 1 partial
SQUARE FEET2,599
MLS#10812692
STATUSNew
PROPERTY TYPEResidential - Single Family
SUBDIVISIONWentworth
Property Description
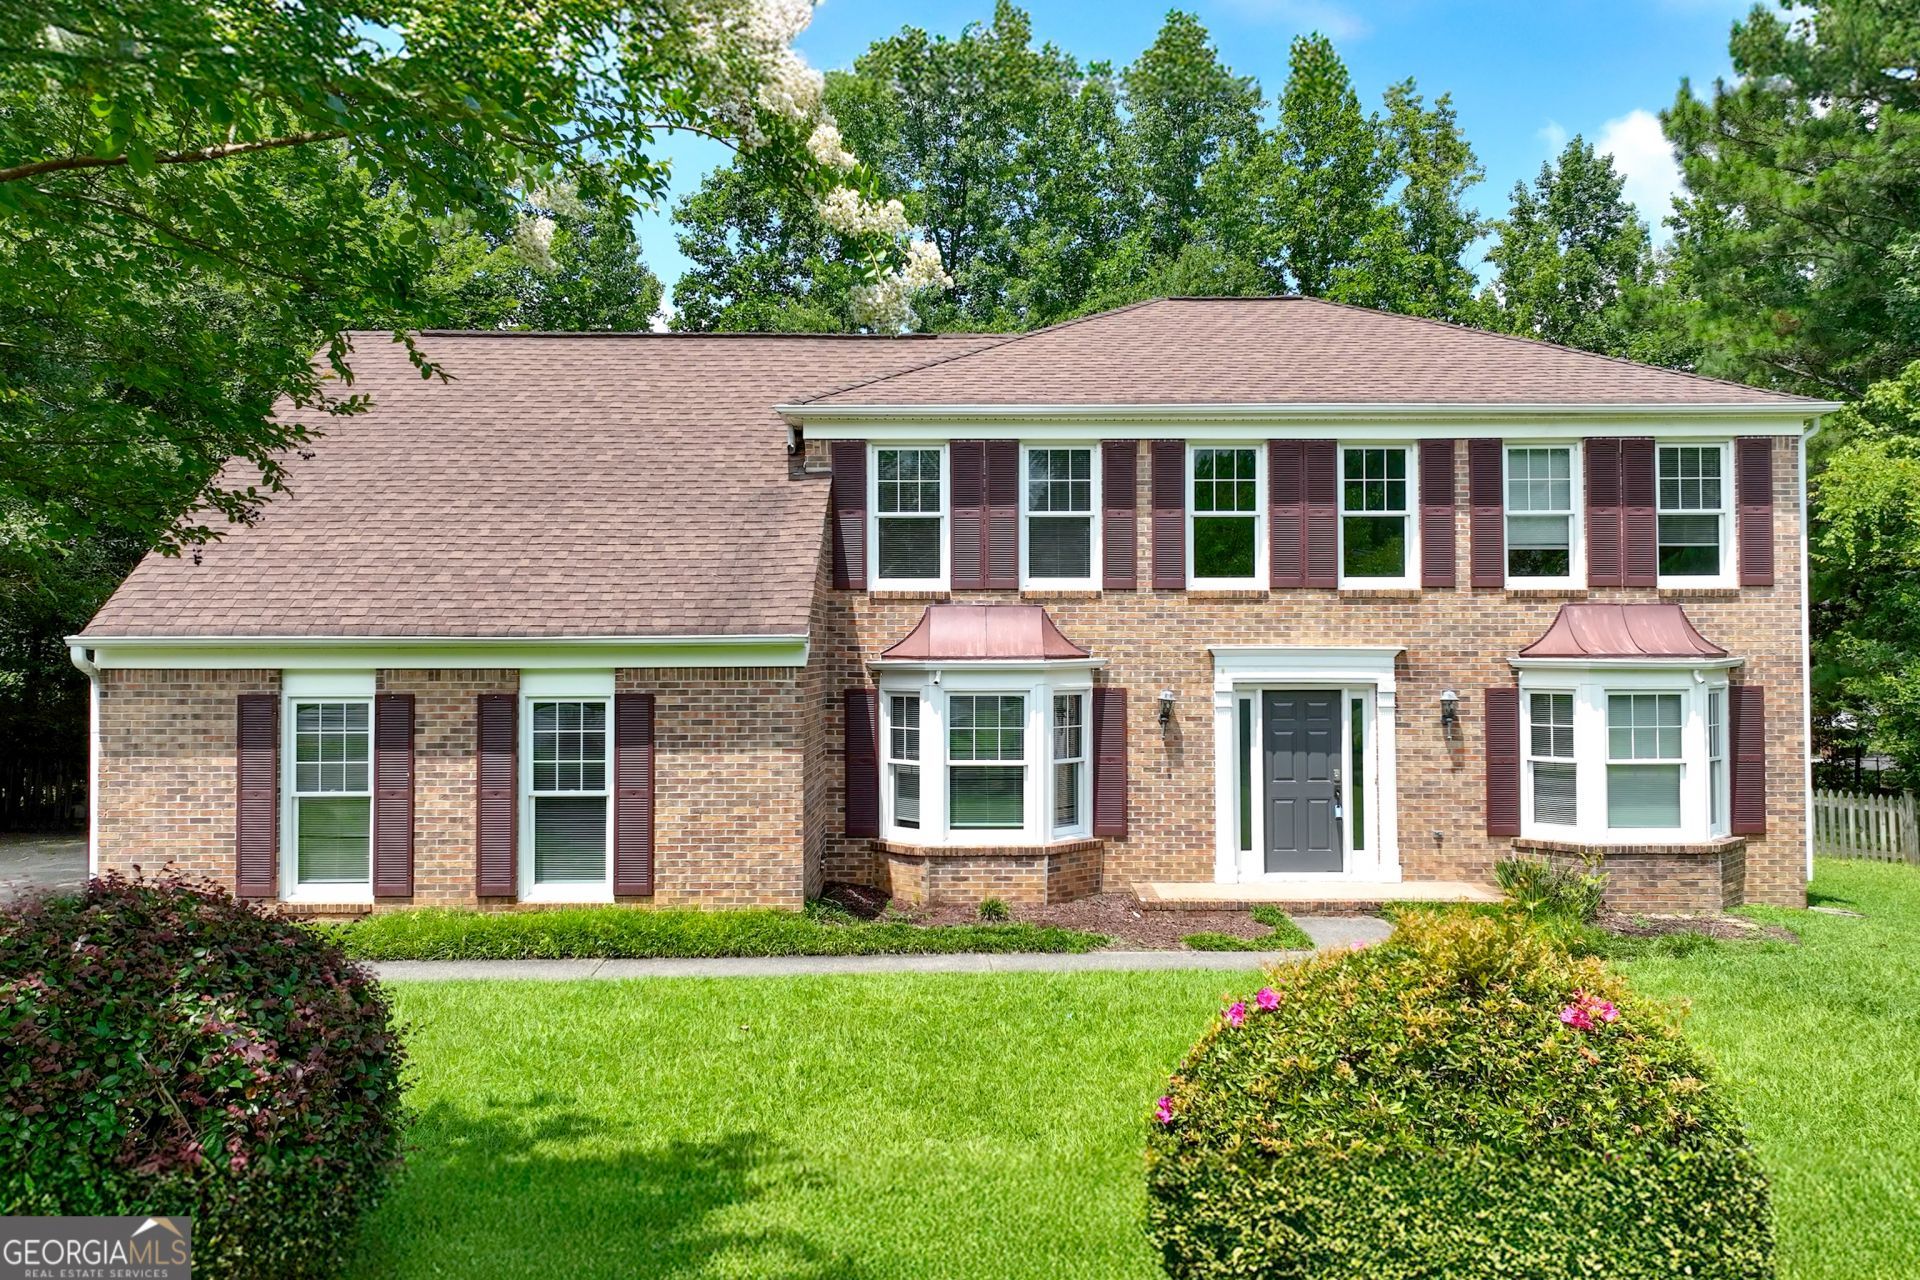
Nestled on an impressive .59 acre homesite in the highly desirable Wentworth community, this 4 bedroom 2 1/2 bathroom offers the perfect combination of timeless charm, spacious living, and exceptional outdoor beauty. This classic two-story Colonial residence is surrounded by mature hardwoods and lush landscaping, creating a peaceful retreat while remaining just minutes from premier shopping, dinning, parks and top-rated schools. The home's curb appeal is immediately captivating, A beautiful landscaped front yard and privacy backyard welcomes guest with manicured lawns, mature trees, colorful seasonal plantings, and a charming entrance that reflects warmth and elegance. Inside, the approximately, 2499 square-foot home features four spacious bedrooms and two full bath and 1/2 bathroom downstair, multiple living areas and a thoughtfully designed floor plan that balances comfort and functionality. Large windows throughout the home invite nature light while offering peaceful views of the surrounding landscape, creating a bright and welcome atmosphere. New carpet and new interior paint. NO HOA, NO RENTAL RESTRICTION. Nearby The Forum, nearby parks, Peachtree Parkway and I-285. This house is ideal for those seeking privacy, space, and a picturesque setting in one of Metro Atlanta's most sought-after community. Ready to move in
Property Features
Property Type: Residential - Single Family
Basement: None
Cooling: Ceiling Fan(s), Central Air
Fireplaces: 1
Garage: 4
Heating: Central, Hot Water, Natural Gas
Home Style: Brick Front
Lot Size: 0.59 Acres
Roof Type: Composition
Stories: 2.0
Taxes: $7,655
Year Built: 1984
Feature Descriptions
Appliances: Convection Oven, Dishwasher, Gas Water Heater, Refrigerator
Days on Site: 4
Dining Room: Separate Room
Exterior: Vinyl Siding
Fencing: Back Yard
Flooring: Carpet, Laminate
Foundation: Slab
Interior: Beamed Ceilings, Bookcases, Soaking Tub, Tray Ceiling(s), Entrance Foyer
Parking Notes: Garage, Kitchen Level
Sewer: Public Sewer
Topography: Corner Lot, Cul-De-Sac
Utilities: Cable Available, Electricity Available, High Speed Internet, Natural Gas Available
Vegetation: Cleared
Water: Public
Window Features: Window Treatments
Local Schools
High School: Norcross
Middle School: Pinckneyville
Elementary School: Simpson
Listed By / Shown By
Listed By
Agency Name: Kim Tran Le Realty, LLC
Agency Phone: 770-717-5626
Shown By
Agent Name: Michael Prange
Agent Phone: (678) 471-5200
Agency Title: Josey Young & Brady Realty, LLC

Estimate Your Payment
Estimated Payment
$ 2,145.74 per month $1,333.11 Principal & Interest $637.92 Property Tax $174.71 Homeowner's InsuranceChange Payment Information

Privacy Policy / DMCA Notice / ADA Accessibility


This site is hosted, designed and copyright
© 1994 - 2026 by
Delta Media Group, Inc. -- Patent Pending --
4288 Millhouse Lane | MLS# 10812692
This single family home located at 4288 Millhouse Lane, Peachtree Corners, GA 30092 is currently listed for sale with an asking price of $599,000. This property was built in 1984 and has 4 bedrooms and 2 full and 1 partial baths with 2599 sq. ft. Millhouse Lane is located in the Wentworth subdivision. Search Wentworth real estate on mprange.jybrealty.com today.