MichaelPrange

BEDS3
BATHS3 full 1 partial
SQUARE FEET2,980
MLS#10841075
STATUSNew
PROPERTY TYPEResidential - Single Family
SUBDIVISIONSun City Peachtree
Property Description
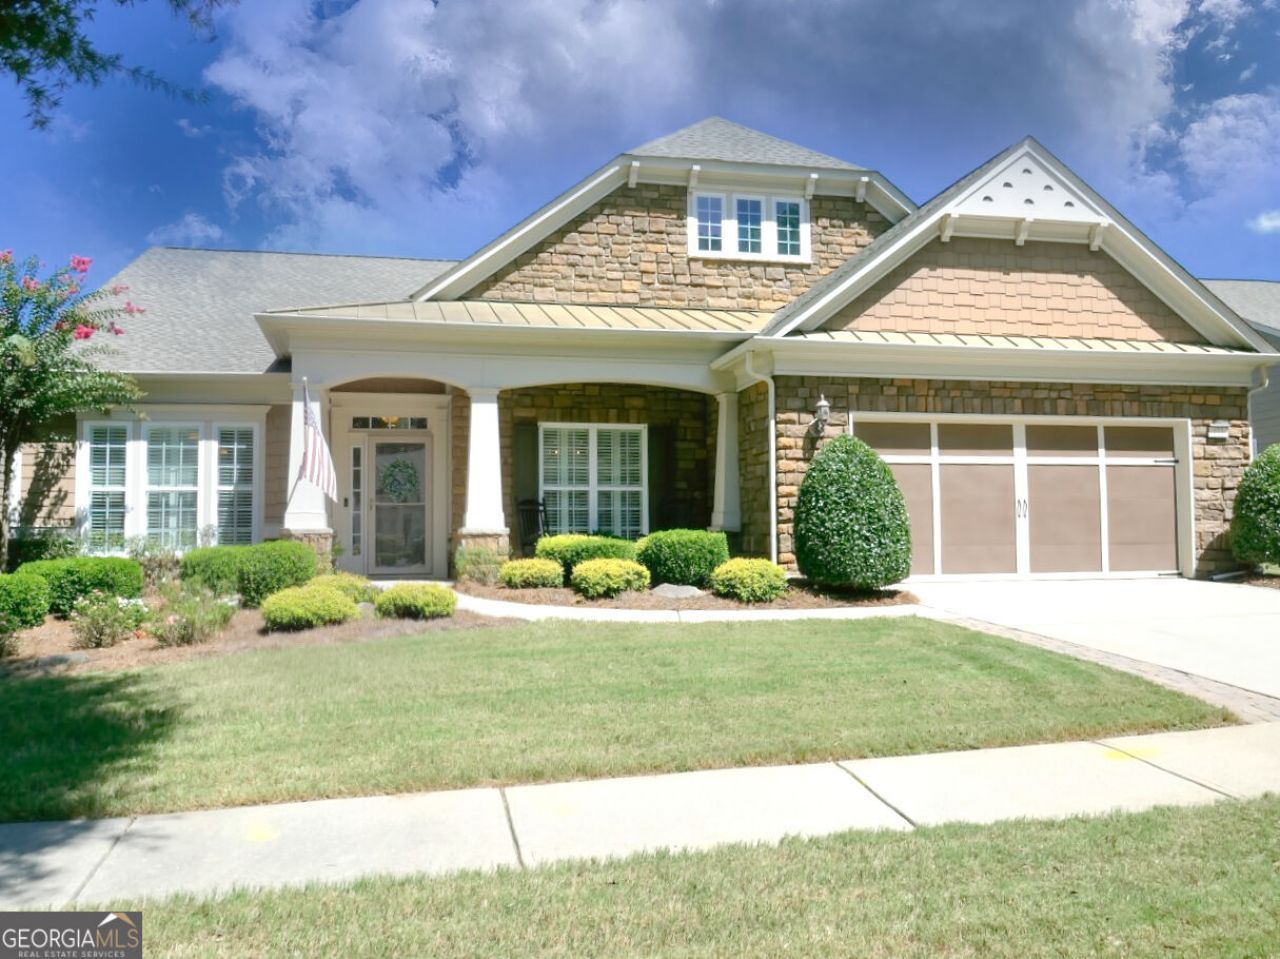
Absolutely perfect in every way this charming ranch style home is the dream home your buyer has been searching for. Located in the historic section of Sun City Peachtree, an active adult community, this home overlooks the golf course from the rear patio where quiet mornings or relaxing evenings can be enjoyed. The entry foyer is flanked on one side by a library/living room and a formal dining room on the other side. The dining room will seat 12+. The kitchen with center island, solid surface counters, tons of custom cabinets, stainless appliances and breakfast bar is open to the spacious living area. There is a walk in pantry which has built in cabinets and space for hanging clothes is located next to the kitchen. The living area has a fireplace with adjacent built-in bookcases and a sunroom which opens onto the covered patio. The split bedroom plan offers 3 bedrooms, each with their own bathroom. The primary suite has a tray ceiling, plantation shutters and adjacent spa type bathroom has dual vanities, oversized shower and large walk in customized closet. Interior features include upgraded trim, hardwood flooring throughout the living areas, high ceilings, and much more. The 2 car garage has ample storage and a large floored storage area above the garage.
Property Features
Property Type: Residential - Single Family
Basement: None
Cooling: Electric
Fireplaces: 1
Heating: Forced Air, Natural Gas
Home Style: Craftsman, Stone Frame, Traditional
Lot Size: 0.20 Acres
Roof Type: Composition, Metal
Stories: 1.0
Taxes: $7,946
Year Built: 2008
Feature Descriptions
Additional Rooms: Foyer, Great Room, Laundry, Library, Sun Room
Amenities: Boat/Camper/Van Prkg, Clubhouse, Fitness Center, Golf, Park, Playground, Pool, Sidewalks, Street Lights, Tennis Court(s)
Appliances: Convection Oven, Cooktop, Dishwasher, Disposal, Gas Water Heater, Microwave, Oven, Refrigerator, Stainless Steel Appliance(s)
Days on Site: 7
Dining Room: Seats 12+, Separate Room
Exterior: Concrete
Exterior: Sprinkler System, Veranda
Fireplace Type: Factory Built, Gas Log, Gas Starter
Flooring: Hardwood, Tile
Foundation: Slab
Interior: Bookcases, Double Vanity, High Ceilings, Master On Main Level, Separate Shower, Soaking Tub, Split Bedroom Plan, Tray Ceiling(s), Walk-In Closet(s)
Kitchen: Breakfast Bar, Kitchen Island, Solid Surface Counters, Walk-in Pantry
Parking Notes: Garage, Storage, Attached, Kitchen Level, Garage Door Opener
Security Features: Carbon Monoxide Detector(s), Smoke Detector(s)
Sewer: Private Sewer
Swimming Pool: Yes
Topography: Private
Utilities: Cable Available, Electricity Available, High Speed Internet, Natural Gas Available, Phone Available, Sewer Connected, Underground Utilities, Water Available
Water: Public
Window Features: Double Pane Windows, Window Treatments
Local Schools
High School: Spalding
Middle School: Kennedy Road
Elementary School: Jordan Hill Road
Listed By / Shown By
Listed By
Agency Name: Susan Clowdus Real Estate
Agency Phone: 770-474-5515
Shown By
Agent Name: Michael Prange
Agent Phone: (678) 471-5200
Agency Title: Josey Young & Brady Realty, LLC

Estimate Your Payment
Estimated Payment
$ 2,235.44 per month $1,390.98 Principal & Interest $662.17 Property Tax $182.29 Homeowner's InsuranceChange Payment Information

Privacy Policy / DMCA Notice / ADA Accessibility


This site is hosted, designed and copyright
© 1994 - 2026 by
Delta Media Group, Inc. -- Patent Pending --
433 Tallulah Drive | MLS# 10841075
This single family home located at 433 Tallulah Drive, Griffin, GA 30223 is currently listed for sale with an asking price of $625,000. This property was built in 2008 and has 3 bedrooms and 3 full and 1 partial baths with 2980 sq. ft. Tallulah Drive is located in the Sun City Peachtree subdivision. Search Sun City Peachtree real estate on mprange.jybrealty.com today.