MichaelPrange

BEDS3
BATHS2 full
SQUARE FEET1,698
MLS#10811090
STATUSNew
PROPERTY TYPEResidential - Single Family
Property Description
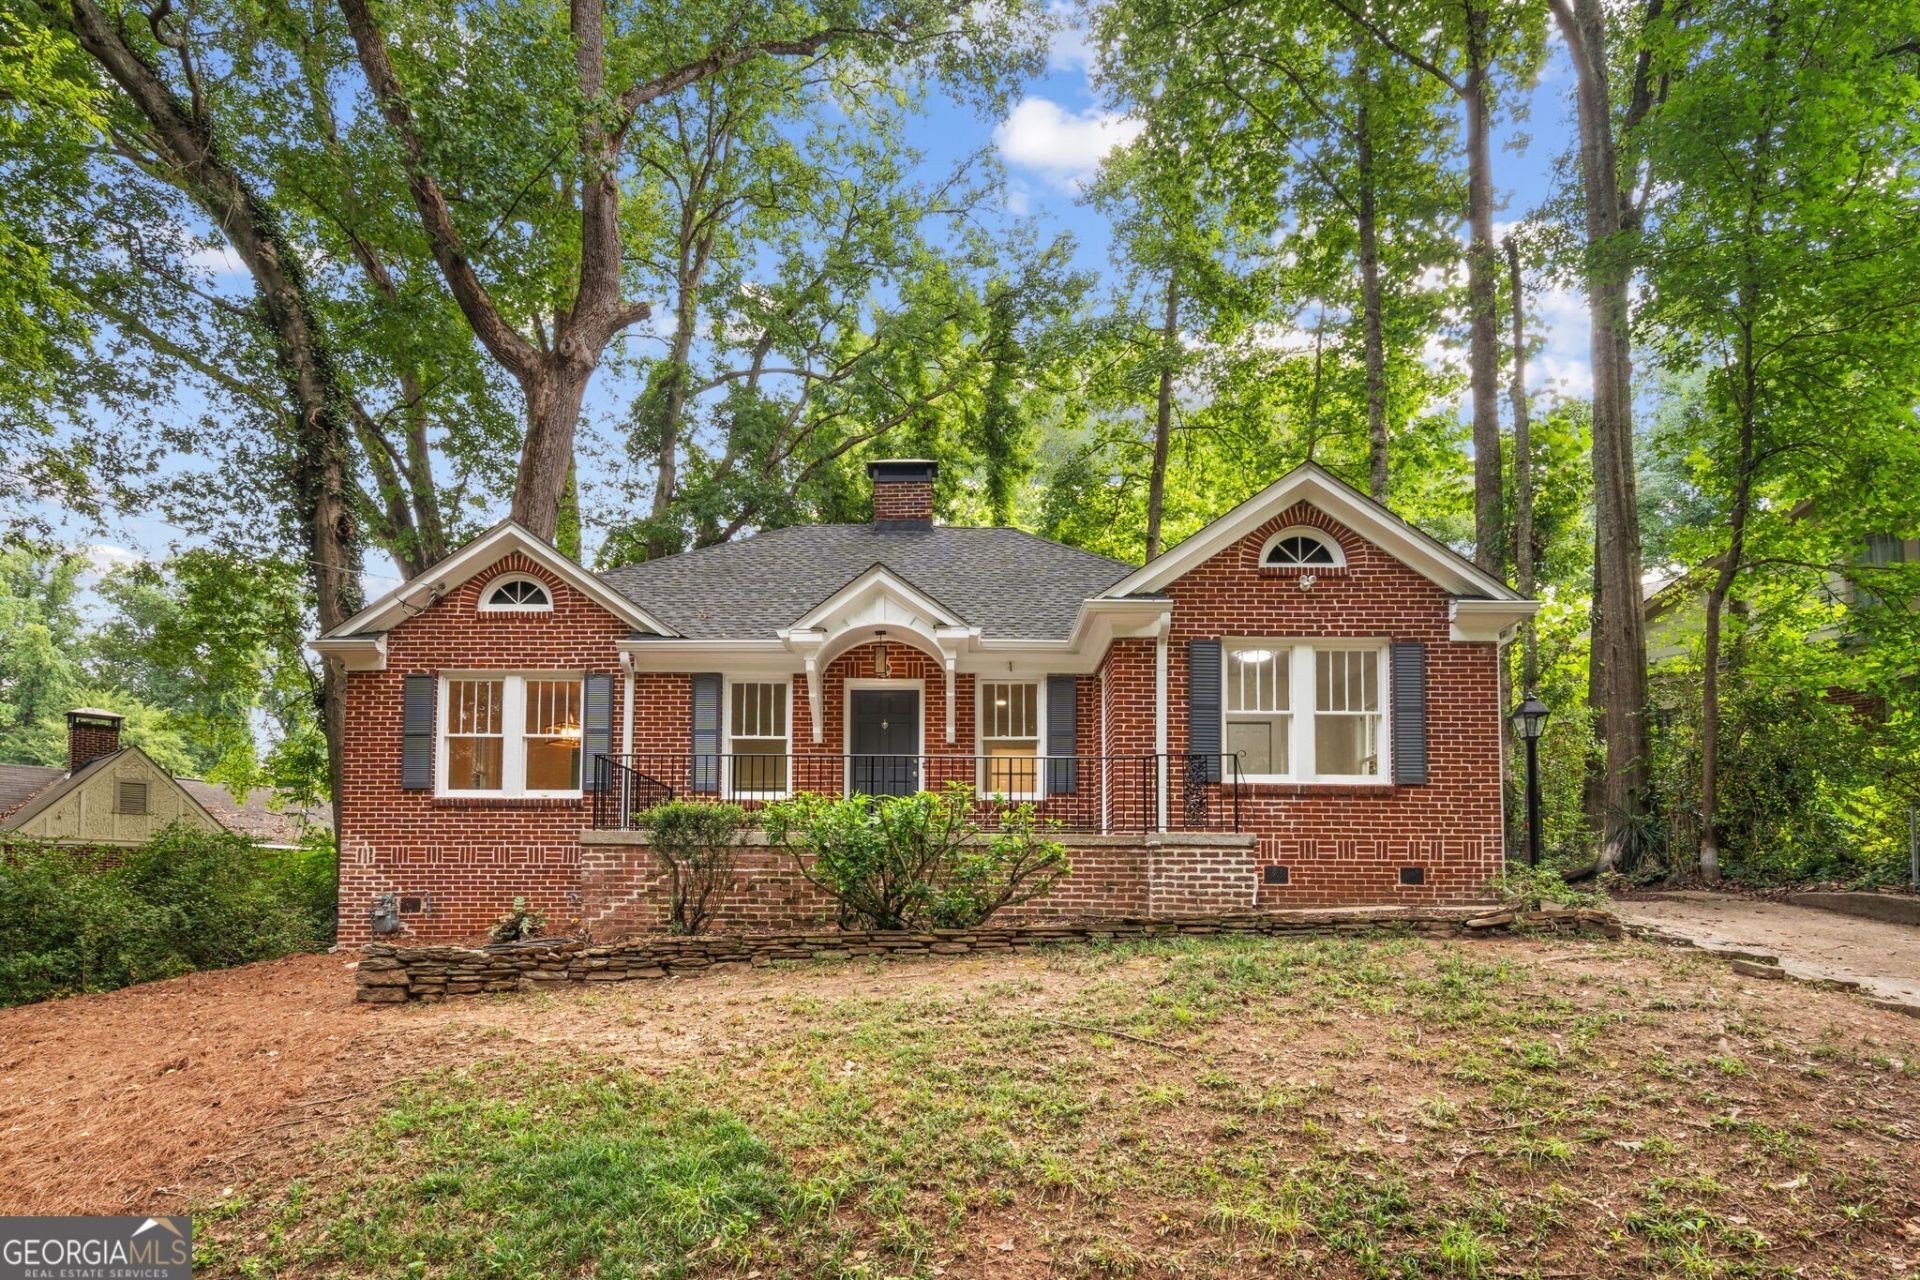
Welcome to this Beautifully Updated Bungalow on a quiet street in Emory Highlands. Home sits up nicely off the street picture framed in the trees. Interior has a great, spacious layout with lots of natural light and new upgrades throughout. Kitchen with beautiful cabinets, solid surface counters, stainless steel appliances, tile backsplash and additional wet bar area with great functionality. Beautiful Oak Hardwood floors throughout. Master suite tucked away for privacy with his and her closets. Large bathroom suite with dual vanities and spacious tiled shower. Two secondary bedrooms share a large private secondary bathroom. New deck of the back leads to back yard for relaxing and entertaining. New roof, HVAC and water heater. Unbeatable intown accessibility right next to Emory and short distance to Midtown Atlanta and Decatur make this home a true gem.
Property Features
Property Type: Residential - Single Family
Basement: Interior Entry, Unfinished
Basement: Yes
Cooling: Central Air, Electric
Garage: 2
Heating: Central, Forced Air, Natural Gas
Home Style: Bungalow/Cottage, Brick 4 Side
Lot Size: 0.20 Acres
Roof Type: Composition
Stories: 1.0
Taxes: $10,141
Year Built: 1928
Feature Descriptions
Additional Rooms: Family Room, Laundry
Appliances: Dishwasher, Electric Water Heater, Microwave, Range
Days on Site: 5
Dining Room: Separate Room
Exterior: Brick
Fireplace Type: Family Room, Masonry
Flooring: Hardwood
Interior: Bookcases, Double Vanity, High Ceilings, Master On Main Level
Kitchen: Pantry, Solid Surface Counters
Parking Notes: Off Street
Security Features: Carbon Monoxide Detector(s), Smoke Detector(s)
Sewer: Public Sewer
Topography: Private
Utilities: Electricity Available, Natural Gas Available, Sewer Available, Water Available
Water: Public
Local Schools
High School: Druid Hills
Middle School: Druid Hills
Elementary School: Fernbank
Listed By / Shown By
Listed By
Agency Name: Bolst, Inc.
Agency Phone: 404-482-2293
Shown By
Agent Name: Michael Prange
Agent Phone: (678) 471-5200
Agency Title: Josey Young & Brady Realty, LLC

Estimate Your Payment
Estimated Payment
$ 2,858.87 per month $1,780.45 Principal & Interest $845.08 Property Tax $233.33 Homeowner's InsuranceChange Payment Information

Privacy Policy / DMCA Notice / ADA Accessibility


This site is hosted, designed and copyright
© 1994 - 2026 by
Delta Media Group, Inc. -- Patent Pending --
443 Burlington Rd Ne | MLS# 10811090
This single family home located at 443 Burlington Rd Ne, Atlanta, GA 30307 is currently listed for sale with an asking price of $800,000. This property was built in 1928 and has 3 bedrooms and 2 full baths with 1698 sq. ft. Search Atlanta real estate on mprange.jybrealty.com today.