MichaelPrange

BEDS4
BATHS3 full
SQUARE FEET2,281
MLS#10843032
STATUSNew
PROPERTY TYPEResidential - Single Family
SUBDIVISIONLashley Acres
Property Description
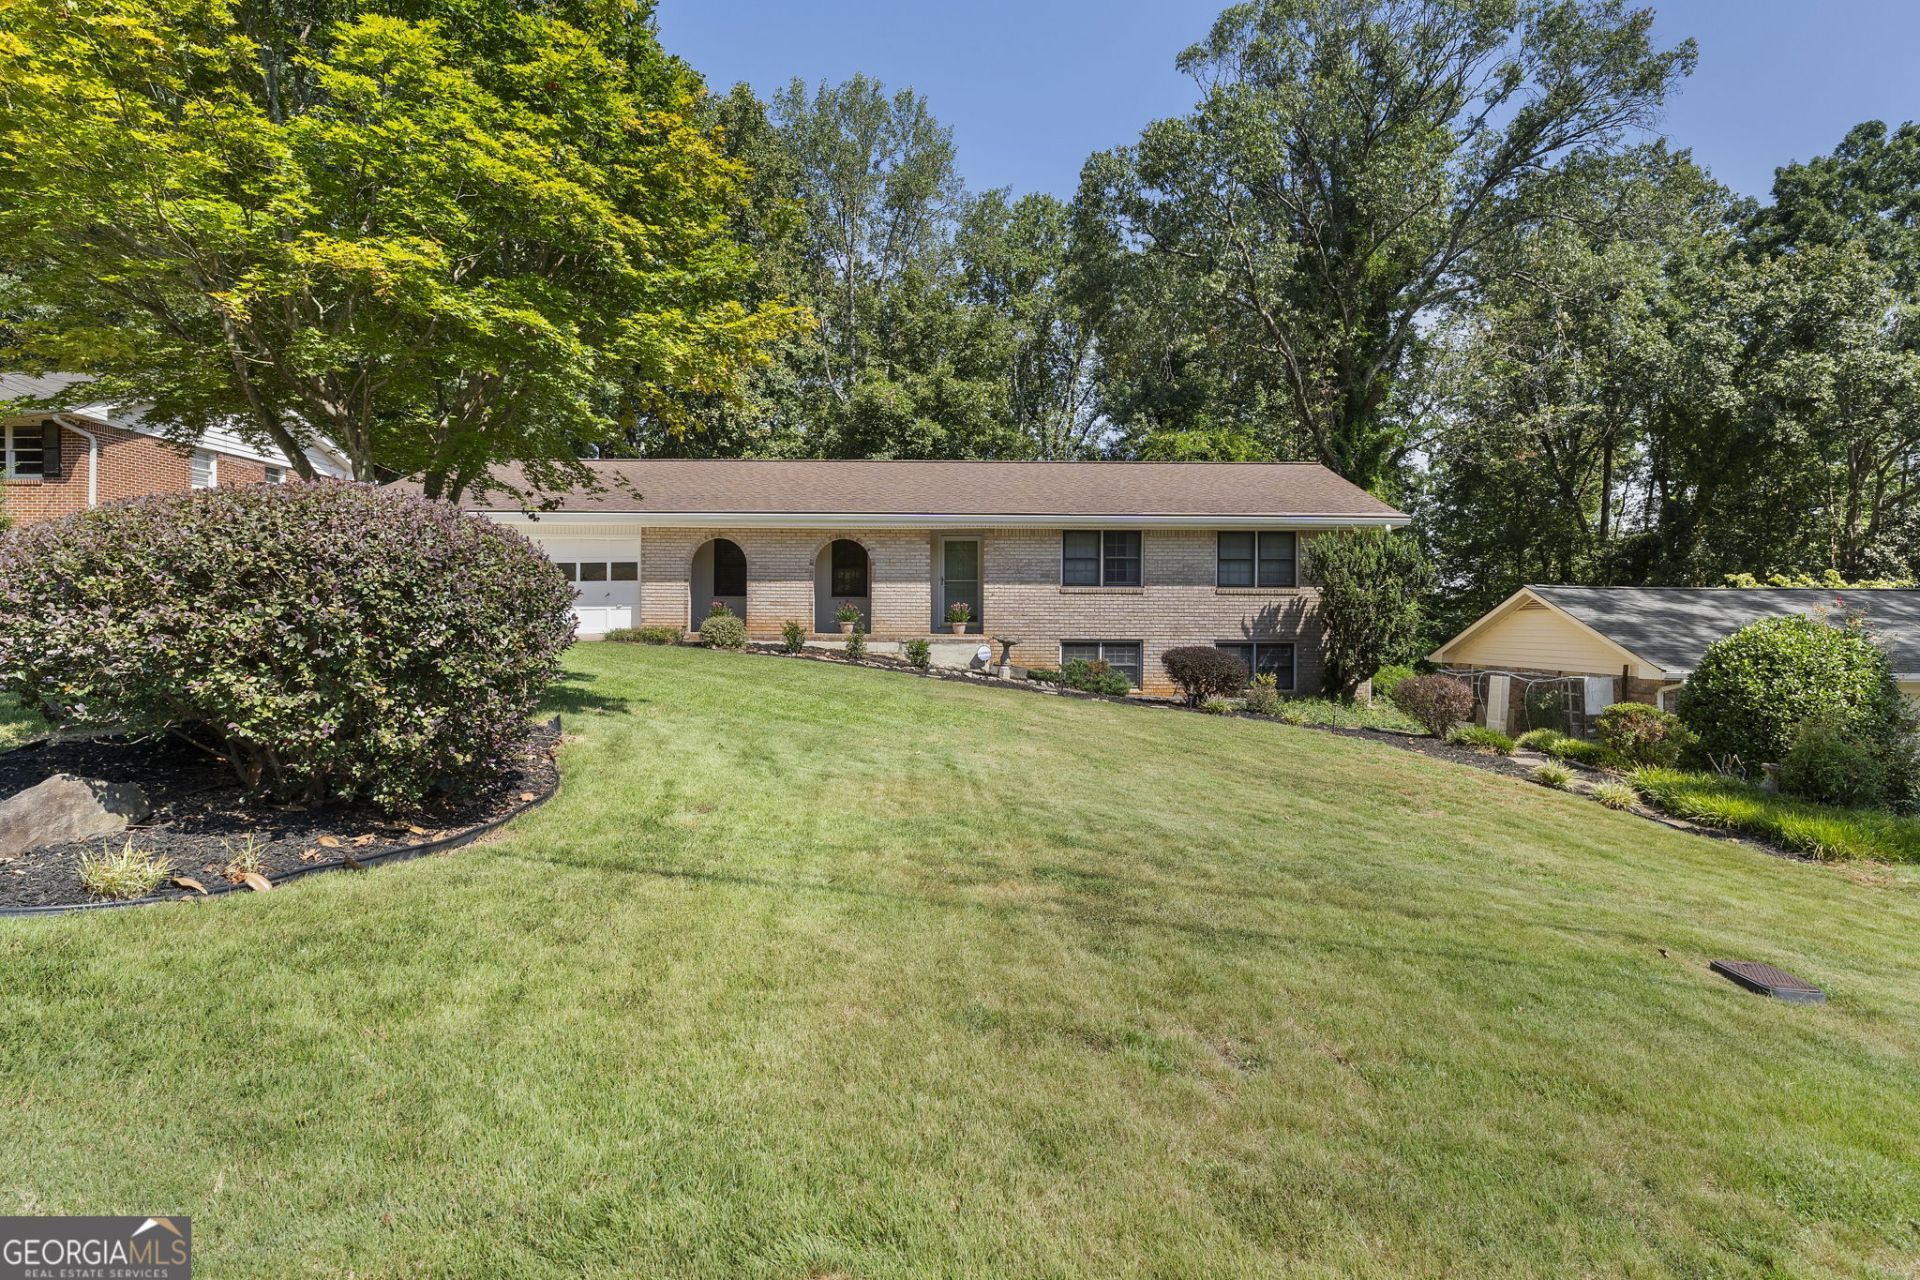
Renovated Brick Ranch with Private Terrace-Level Apartment! This beautifully maintained home offers an inviting open floor plan with 3 bedrooms and 2 full baths on the main level, creating an ideal space for comfortable living and entertaining. The renovated kitchen features stainless steel appliances, a breakfast area, generous pantry, and convenient laundry room. The finished terrace level offers a true private living space with a full kitchen, bedroom, full bath, and spacious living/dining area-perfect for multi-generational living, extended guests, or an excellent opportunity for additional rental income. Step outside to enjoy the peaceful setting with a large deck and screened-in porch, ideal for relaxing or entertaining. A rare combination of renovated living spaces, versatility, and classic brick charm in Tucker!
Property Features
Property Type: Residential - Single Family
Basement: Bath Finished, Daylight, Exterior Entry, Finished, Full, Interior Entry
Basement: Yes
Cooling: Ceiling Fan(s), Central Air, Zoned
Fireplaces: 1
Garage: 2
Heating: Central, Zoned
Home Style: Ranch
Lot Size: 0.63 Acres
Roof Type: Composition
Stories: 1.0
Taxes: $5,173
Year Built: 1971
Feature Descriptions
Additional Rooms: Family Room, Laundry
Appliances: Cooktop, Dishwasher, Disposal, Dryer, Microwave, Range, Refrigerator, Stainless Steel Appliance(s), Washer
Days on Site: 2
Dining Room: Separate Room
Exterior: Brick
Fencing: Back Yard
Fireplace Type: Family Room
Flooring: Carpet, Hardwood, Tile
Foundation: Block
Interior: High Ceilings, Master On Main Level, Roommate Plan, Tile Bath
Kitchen: Breakfast Bar, Breakfast Room, Solid Surface Counters, Walk-in Pantry
Parking Notes: Garage
Security Features: Smoke Detector(s)
Sewer: Septic Tank
Topography: Cul-De-Sac, Level
Utilities: Cable Available, Electricity Available, Natural Gas Available
Water: Public
Local Schools
High School: Meadowcreek
Middle School: Lilburn
Elementary School: Nesbit
Listed By / Shown By
Listed By
Agency Name: Keller Williams Realty Consultants
Agency Phone: 678-287-4800
Shown By
Agent Name: Michael Prange
Agent Phone: (678) 471-5200
Agency Title: Josey Young & Brady Realty, LLC

Estimate Your Payment
Estimated Payment
$ 1,626.77 per month $1,057.14 Principal & Interest $431.08 Property Tax $138.54 Homeowner's InsuranceChange Payment Information

Privacy Policy / DMCA Notice / ADA Accessibility


This site is hosted, designed and copyright
© 1994 - 2026 by
Delta Media Group, Inc. -- Patent Pending --
4480 Atlas Place | MLS# 10843032
This single family home located at 4480 Atlas Place, Tucker, GA 30084 is currently listed for sale with an asking price of $475,000. This property was built in 1971 and has 4 bedrooms and 3 full baths with 2281 sq. ft. Atlas Place is located in the Lashley Acres subdivision. Search Lashley Acres real estate on mprange.jybrealty.com today.