MichaelPrange

BEDS4
BATHS4 full 1 partial
SQUARE FEET2,845
MLS#10810695
STATUSNew
PROPERTY TYPEResidential - Single Family
SUBDIVISIONGlynn Oaks
Property Description
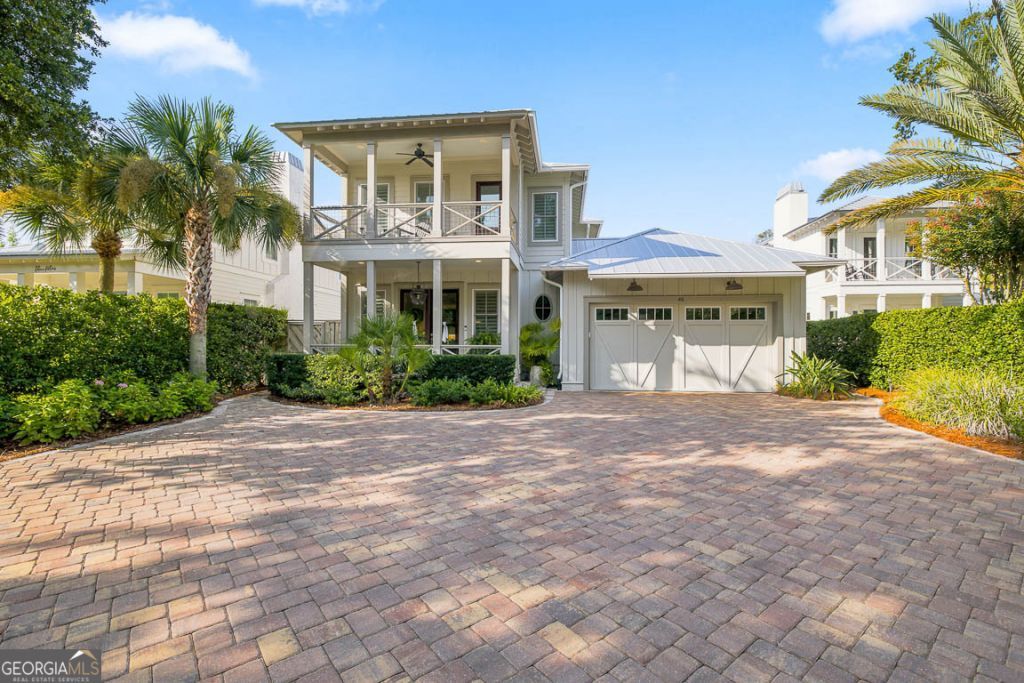
Experience the epitome of coastal luxury in this exceptional cottage-inspired residence, perfectly positioned just one mile from the beach, pier, and the charming shops and restaurants of the Village. Offering 2,845 square feet of beautifully appointed living space, this 4-bedroom, 4.5-bath home masterfully blends timeless coastal architecture with sophisticated modern finishes. Rich hardwood flooring flows throughout the home, complemented by plantation shutters, custom built-ins, and a striking shiplap accent wall surrounding the inviting gas log fireplace in the living room. The chef's kitchen is designed for both everyday living and entertaining, featuring a large center island with breakfast bar, stainless steel appliances including a gas range, a spacious pantry, and seamless access to the formal dining room. A thoughtfully designed dry bar, elegant powder room, and well-equipped laundry room with custom cabinetry and countertops further enhance the home's exceptional functionality. The luxurious primary suite offers a private retreat complete with an oversized walk-in closet and a spa-inspired ensuite featuring dual vanities, a soaking tub, and a separate tiled shower. Upstairs, a spacious loft provides the perfect secondary living area, while three additional bedrooms each boast their own private ensuite bath, offering comfort and privacy. Designed to embrace the coveted coastal lifestyle, the outdoor living spaces are nothing short of spectacular. A sprawling brick-covered rear porch serves as an extension of the home, anchored by a cozy gas fireplace and a fully equipped outdoor kitchen featuring a built-in grill, searing station, refrigerator/freezer, and sink-ideal for effortless entertaining year-round. Beyond, you'll discover a pool, private putting green, and beautifully landscaped grounds enhanced by paver walkways and driveway, all enclosed by a wood privacy fence. Classic Hardie siding, a durable metal roof, a welcoming covered front porch, a charming covered second-story balcony, and a spacious two-car garage with additional storage complete this extraordinary residence, offering an unmatched opportunity to enjoy refined coastal living just moments from the shoreline.
Property Features
Property Type: Residential - Single Family
Basement: None
Cooling: Central Air, Electric
Fireplaces: 2
Heating: Central, Electric, Heat Pump
Home Style: Bungalow/Cottage
Lot Size: 0.14 Acres
Roof Type: Metal
Stories: 2.0
Taxes: $7,254
Year Built: 2020
Feature Descriptions
Additional Rooms: Family Room, Laundry
Amenities: Gated
Appliances: Dishwasher, Disposal, Microwave, Range, Refrigerator
Days on Site: 6
Exterior: Wood Siding
Flooring: Hardwood, Tile
Interior: Bookcases, Double Vanity, High Ceilings, Separate Shower, Soaking Tub, Walk-In Closet(s)
Parking Notes: Garage, Attached, Garage Door Opener
Sewer: Public Sewer
Topography: Level
Utilities: Electricity Available, Natural Gas Available, Sewer Connected, Water Available
Water: Public
Local Schools
High School: Glynn
Middle School: Glynn
Elementary School: Saint Simons
Listed By / Shown By
Listed By
Agency Name: Duckworth Properties
Agency Phone: 912-262-0366
Shown By
Agent Name: Michael Prange
Agent Phone: (678) 471-5200
Agency Title: Josey Young & Brady Realty, LLC

Estimate Your Payment
Estimated Payment
$ 4,619.49 per month $3,549.78 Principal & Interest $604.50 Property Tax $465.21 Homeowner's InsuranceChange Payment Information

Privacy Policy / DMCA Notice / ADA Accessibility


This site is hosted, designed and copyright
© 1994 - 2026 by
Delta Media Group, Inc. -- Patent Pending --
45 Glynn Oaks Lane | MLS# 10810695
This single family home located at 45 Glynn Oaks Lane, St. Simons, GA 31522 is currently listed for sale with an asking price of $1,595,000. This property was built in 2020 and has 4 bedrooms and 4 full and 1 partial baths with 2845 sq. ft. Glynn Oaks Lane is located in the Glynn Oaks subdivision. Search Glynn Oaks real estate on mprange.jybrealty.com today.