MichaelPrange

BEDS4
BATHS2 full 1 partial
SQUARE FEET2,930
MLS#10800904
STATUSUnder Contract
PROPERTY TYPEResidential - Single Family
SUBDIVISIONLakefield Forest
Property Description
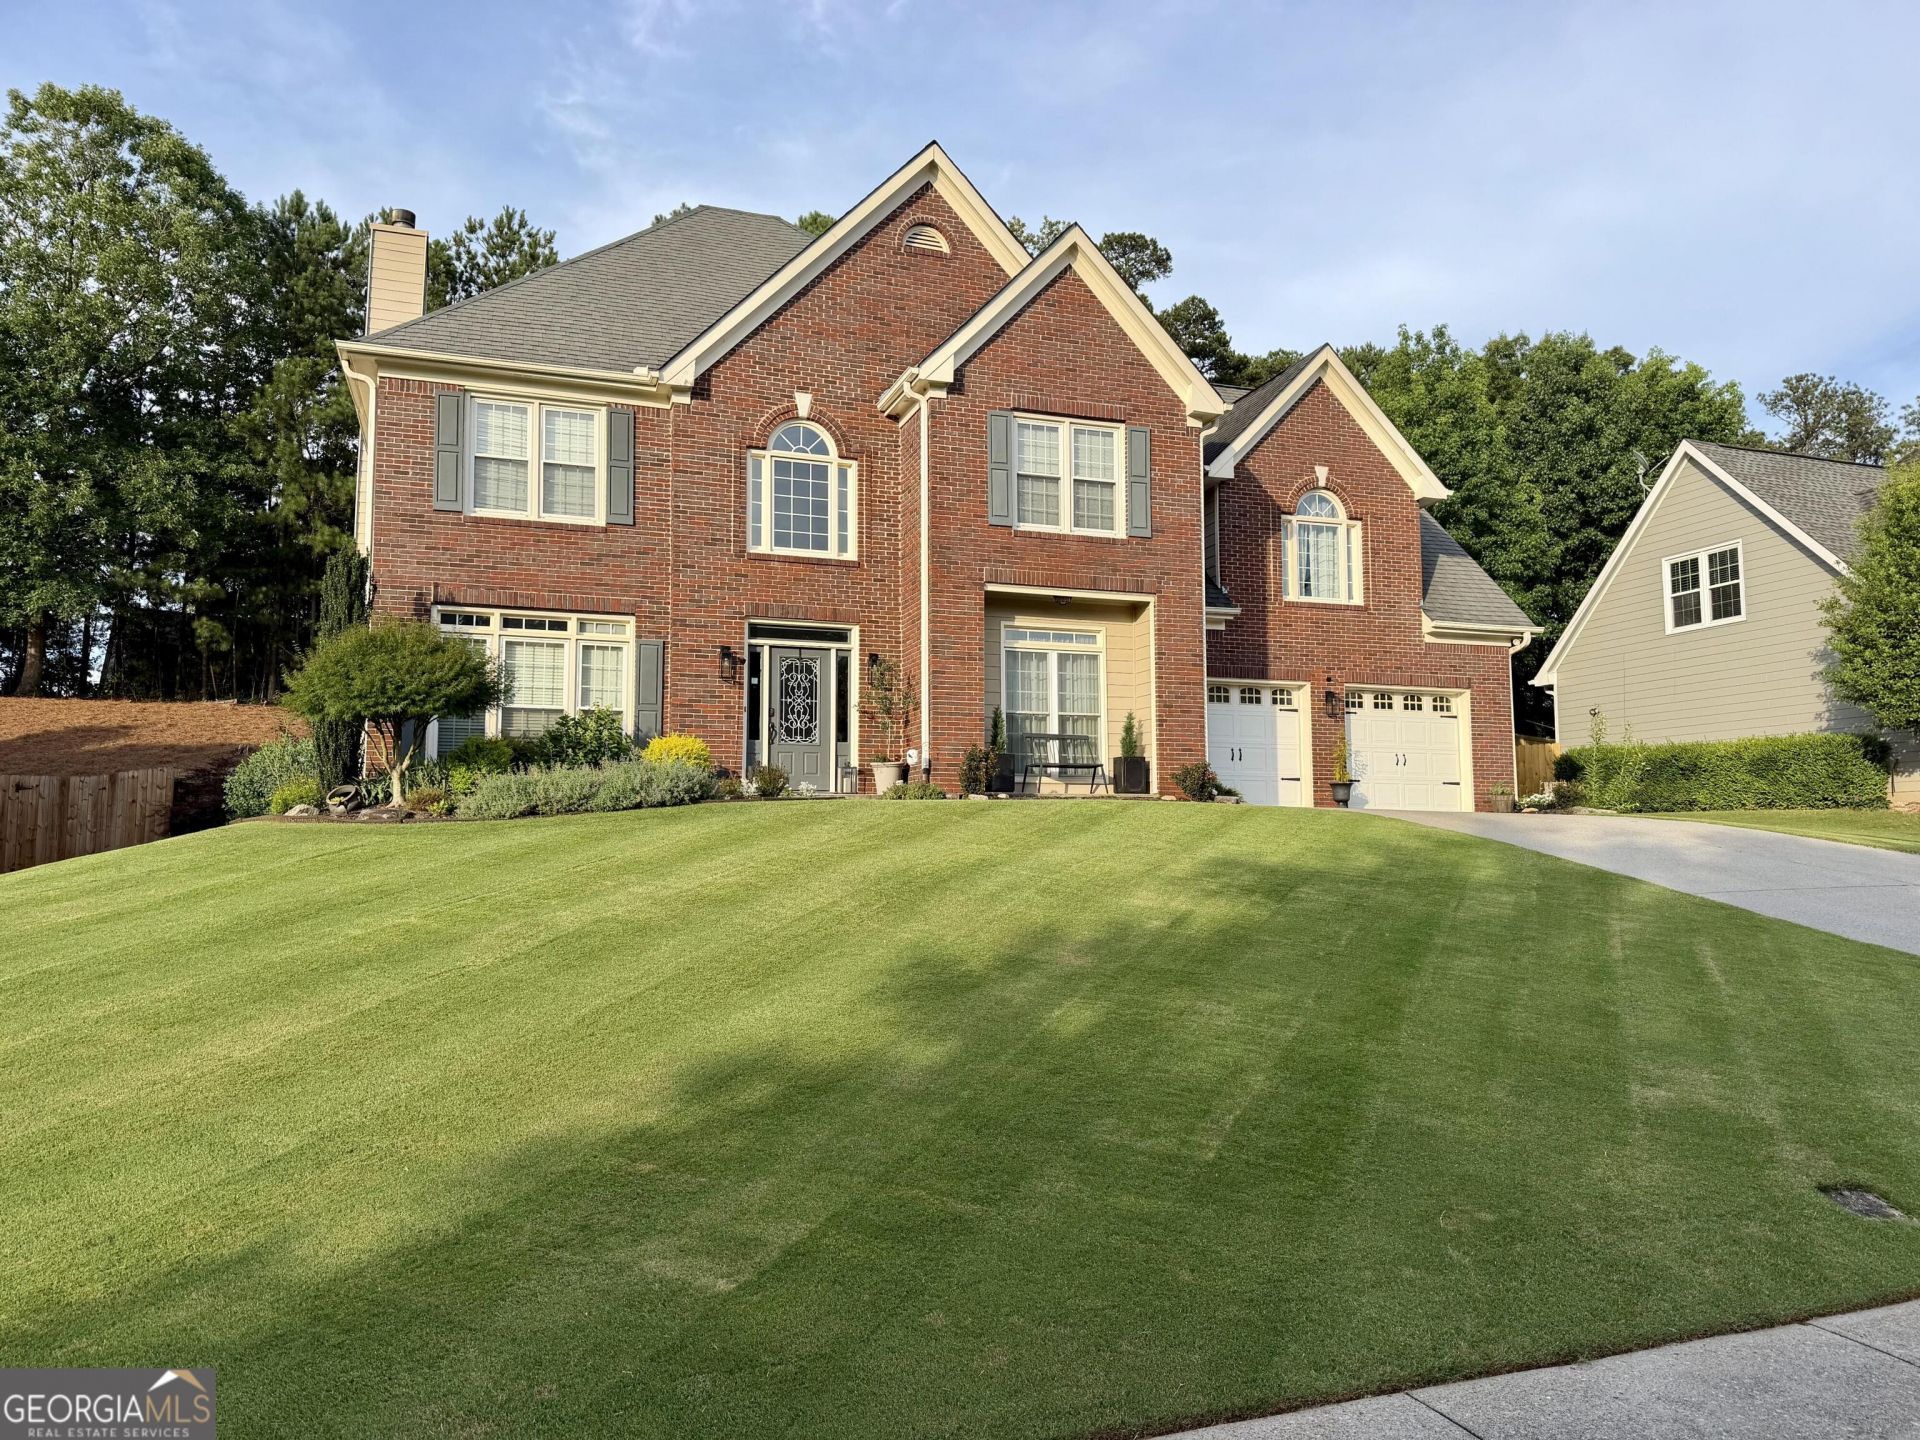
Stunning 4-BR, 2.5-BA brick-front home with a 2-car garage in Sugar Hill's sought-after Lakefield Forest! Nestled on a quiet street near a cul-de-sac, this 2,930 sq ft beauty feeds into the top-tier North Gwinnett school cluster. A 2-story foyer leads to 10ft ceilings, formal dining/living rooms, and a fireside family room. The granite kitchen features a breakfast bar. Upstairs, unwind in the primary suite with tray ceilings, a sitting area, a walk-in closet, and a whirlpool tub. The flat backyard is an outdoor oasis boasting fruit trees, terraced gardens, and a concrete patio under a modern aluminum louvered pergola with string lights. Low HOA with pool/tennis. Minutes to downtown Sugar Hill, Suwanee Town Center, PIB, I-985, and Lake Lanier!
Property Features
Property Type: Residential - Single Family
Basement: None
Cooling: Ceiling Fan(s), Central Air
Fireplaces: 1
Garage: 2 car attached
Heating: Forced Air, Natural Gas
Home Style: Traditional
Lot Size: 0.27 Acres
Roof Type: Composition
Stories: 2.0
Taxes: $5,512
Year Built: 1995
Feature Descriptions
Additional Rooms: Great Room, Office
Amenities: Lake, Pool, Sidewalks, Street Lights, Tennis Court(s)
Appliances: Dishwasher, Gas Water Heater, Microwave
Days on Site: 20
Exterior: Garden, Other
Exterior: Brick
Flooring: Carpet, Hardwood
Interior: Double Vanity, High Ceilings, Tray Ceiling(s), Entrance Foyer, Walk-In Closet(s)
Parking Notes: Garage, Attached, Garage Door Opener
Sewer: Public Sewer
Swimming Pool: Yes
Topography: Level, Private
Utilities: Underground Utilities
Water: Public
Local Schools
High School: North Gwinnett
Middle School: North Gwinnett
Elementary School: Roberts
Listed By / Shown By
Listed By
Agency Name: Beycome Brokerage Realty LLC
Agency Phone: 804-656-5007
Shown By
Agent Name: Michael Prange
Agent Phone: (678) 471-5200
Agency Title: Josey Young & Brady Realty, LLC

Estimate Your Payment
Estimated Payment
$ 1,941.98 per month $1,310.86 Principal & Interest $459.33 Property Tax $171.79 Homeowner's InsuranceChange Payment Information

Privacy Policy / DMCA Notice / ADA Accessibility


This site is hosted, designed and copyright
© 1994 - 2026 by
Delta Media Group, Inc. -- Patent Pending --
450 Chandler Court | MLS# 10800904
This single family home located at 450 Chandler Court, Sugar Hill, GA 30518 is currently listed for sale with an asking price of $589,000. This property was built in 1995 and has 4 bedrooms and 2 full and 1 partial baths with 2930 sq. ft. Chandler Court is located in the Lakefield Forest subdivision. Search Lakefield Forest real estate on mprange.jybrealty.com today.