MichaelPrange

BEDS5
BATHS4 full
SQUARE FEET4,045
MLS#10843123
STATUSNew
PROPERTY TYPEResidential - Single Family
SUBDIVISIONENCORE
Property Description
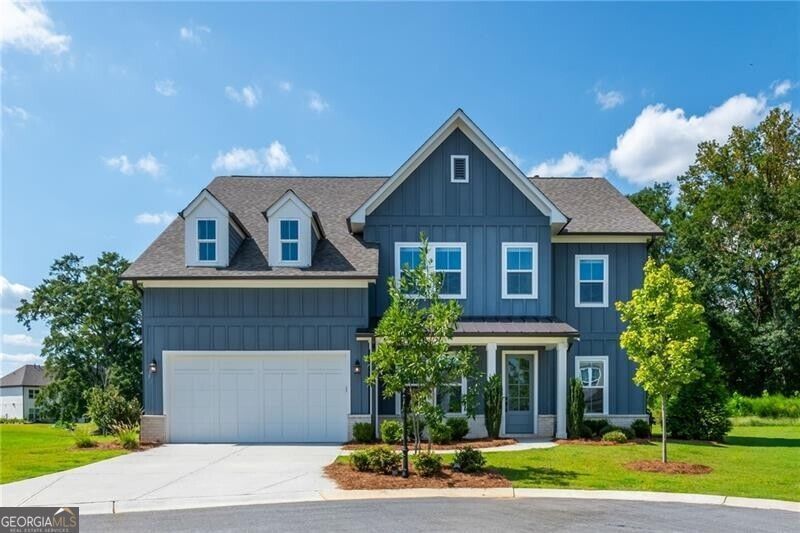
At the end of a cul-de-sac on one of the most private lots in Encore, this like-new 2023 home backs to mature trees and protected greenspace along the Chattahoochee corridor. Five bedrooms, four baths, and roughly 4,045 square feet, open-concept and light-filled with hardwood floors throughout, 10-foot ceilings on the main, and recessed lighting. The kitchen is built around quartz counters, a gas range, upgraded cabinetry, a tile backsplash, and a walk-in pantry, open to the living room and a flexible keeping room. A white brick fireplace with a wood mantel anchors the family room, and a separate formal dining room handles larger gatherings. A main-level bedroom and full bath sit next to a dedicated office behind french doors, ready to work as a guest suite, a first-floor primary, or a work-from-home setup. Upstairs, the primary offers a spa-style bath and oversized walk-in closet, with additional bedrooms served by en-suite baths and an upper-level laundry room. Doors off the main lead to a patio and a flat, usable backyard framed by woods. Encore's resort-style pool, tennis and pickleball courts, dog park, and walking paths sit minutes from Rogers Bridge Park and its kayak and tube launch, Cauley Creek Park, and miles of river trails, with shopping, dining, and Highway 141 close by.
Property Features
Property Type: Residential - Single Family
Basement: None
Cooling: Ceiling Fan(s), Central Air
Fireplaces: 1
Heating: Central
Home Style: Craftsman, Traditional
Lot Size: 0.36 Acres
Stories: 2.0
Taxes: $12,837
Year Built: 2023
Feature Descriptions
Additional Rooms: Bonus Room, Foyer, Office
Amenities: Park, Pool, Sidewalks, Street Lights, Tennis Court(s), Walk To Schools, Near Shopping
Appliances: Dishwasher, Disposal, Microwave, Refrigerator
Days on Site: 1
Dining Room: Separate Room
Exterior: Garden
Flooring: Hardwood
Foundation: Slab
Interior: Separate Shower, Soaking Tub, Walk-In Closet(s)
Kitchen: Breakfast Area, Breakfast Bar, Kitchen Island, Walk-in Pantry
Parking Notes: Garage
Security Features: Smoke Detector(s)
Sewer: Public Sewer
Swimming Pool: Yes
Topography: Cul-De-Sac, Level
Utilities: Cable Available, Electricity Available, Natural Gas Available, Phone Available, Sewer Available, Underground Utilities, Water Available
Water: Public
Window Features: Double Pane Windows
Local Schools
High School: Duluth
Middle School: Coleman
Elementary School: Chattahoochee
Listed By / Shown By
Listed By
Agency Name: Ansley RE|Christie's Int'l RE
Agency Phone: 770-284-9900
Shown By
Agent Name: Michael Prange
Agent Phone: (678) 471-5200
Agency Title: Josey Young & Brady Realty, LLC

Estimate Your Payment
Estimated Payment
$ 3,574.40 per month $2,214.44 Principal & Interest $1,069.75 Property Tax $290.21 Homeowner's InsuranceChange Payment Information

Privacy Policy / DMCA Notice / ADA Accessibility


This site is hosted, designed and copyright
© 1994 - 2026 by
Delta Media Group, Inc. -- Patent Pending --
4508 Encore Park Lane | MLS# 10843123
This single family home located at 4508 Encore Park Lane, Duluth, GA 30097 is currently listed for sale with an asking price of $995,000. This property was built in 2023 and has 5 bedrooms and 4 full baths with 4045 sq. ft. Encore Park Lane is located in the ENCORE subdivision. Search ENCORE real estate on mprange.jybrealty.com today.