MichaelPrange

BEDS3
BATHS2 full
SQUARE FEET1,680
MLS#10812728
STATUSNew
PROPERTY TYPEResidential - Single Family
SUBDIVISIONBOLD SPGS SUB 6 7
Property Description
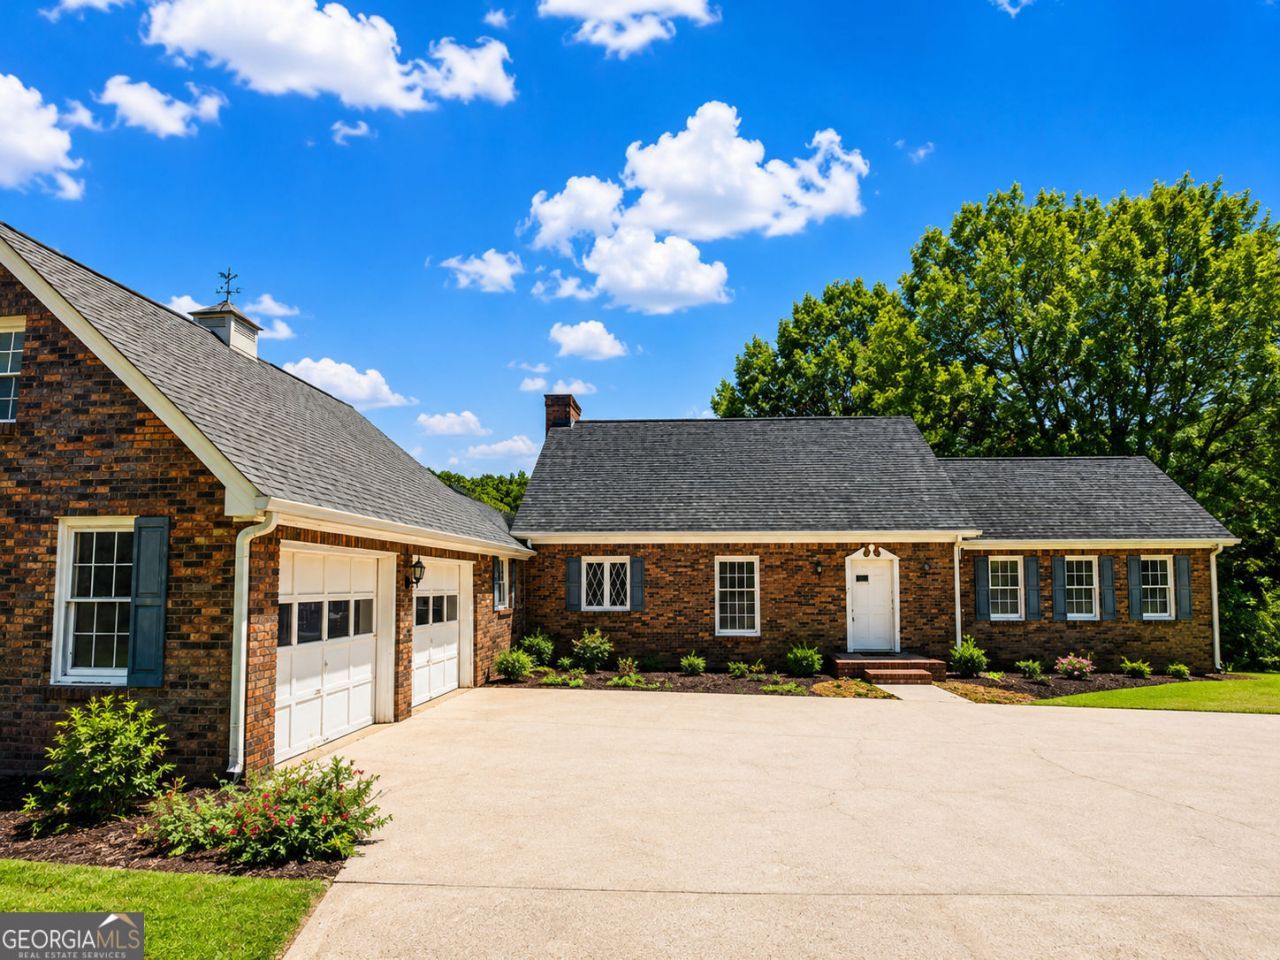
No HOA!Nestled on a quiet private cul de sac street , this 13.46 acre with stocked pond property offers a rare combination of space, privacy, and convenience - just minutes from Monroe, Athens, and Loganville. A three-story brick home sits ready for your finishing touches, with renovations already underway. The property features a pond, a spring head, and meandering creeks, creating a serene, park-like setting.A unfinished basement ,concrete porch, concrete patio, and paved driveway are already in place. Zoned A1 with county water available and ample usable soils. This large property , and gently rolling terrain, this is an ideal opportunity for a mini-farm, private homestead, or anyone looking to build sweat equity on a truly special piece of land. Bring your vision - and finish what's been started!Shown by appointment . . There are additional lots avail for purchase for additional land.Schedule your showing today!
Property Features
Property Type: Residential - Single Family
Basement: Yes
Basement: Unfinished
Cooling: Central Air
Fireplaces: 1
Garage: 6
Heating: Forced Air
Home Style: Cape Cod
Lot Size: 13.40 Acres
Roof Type: Composition
Stories: 3.0
Taxes: $3,156
Year Built: 1975
Feature Descriptions
Days on Site: 3
Dining Room: Dining Rm/Living Rm Combo, Seats 12+
Exterior: Brick
Exterior: Balcony
Fireplace Type: Basement, Family Room, Factory Built
Flooring: Hardwood, Tile
Interior: Vaulted Ceiling(s), Split Bedroom Plan, Master On Main Level
Parking Notes: Garage
Sewer: Septic Tank
Topography: Private, Cul-De-Sac, Sloped
Utilities: Electricity Available, Water Available
Water: Well
Water: Pond
Local Schools
High School: Monroe Area
Middle School: Carver
Elementary School: Walker Park
Listed By / Shown By
Listed By
Agency Name: Southern Classic Realtors
Agency Phone: 678-635-8877
Shown By
Agent Name: Michael Prange
Agent Phone: (678) 471-5200
Agency Title: Josey Young & Brady Realty, LLC

Estimate Your Payment
Estimated Payment
$ 2,402.65 per month $1,891.73 Principal & Interest $263.00 Property Tax $247.92 Homeowner's InsuranceChange Payment Information

Privacy Policy / DMCA Notice / ADA Accessibility


This site is hosted, designed and copyright
© 1994 - 2026 by
Delta Media Group, Inc. -- Patent Pending --
4545 Twin Lakes Drive Sw | MLS# 10812728
This single family home located at 4545 Twin Lakes Drive Sw, Monroe, GA 30656 is currently listed for sale with an asking price of $850,000. This property was built in 1975 and has 3 bedrooms and 2 full baths with 1680 sq. ft. Twin Lakes Drive Sw is located in the BOLD SPGS SUB 6 7 subdivision. Search BOLD SPGS SUB 6 7 real estate on mprange.jybrealty.com today.