MichaelPrange

BEDS5
BATHS3 full
SQUARE FEET3,286
MLS#10814028
STATUSNew
PROPERTY TYPERental - Single Family
SUBDIVISIONSIERRA CREEK PH 2
Property Description
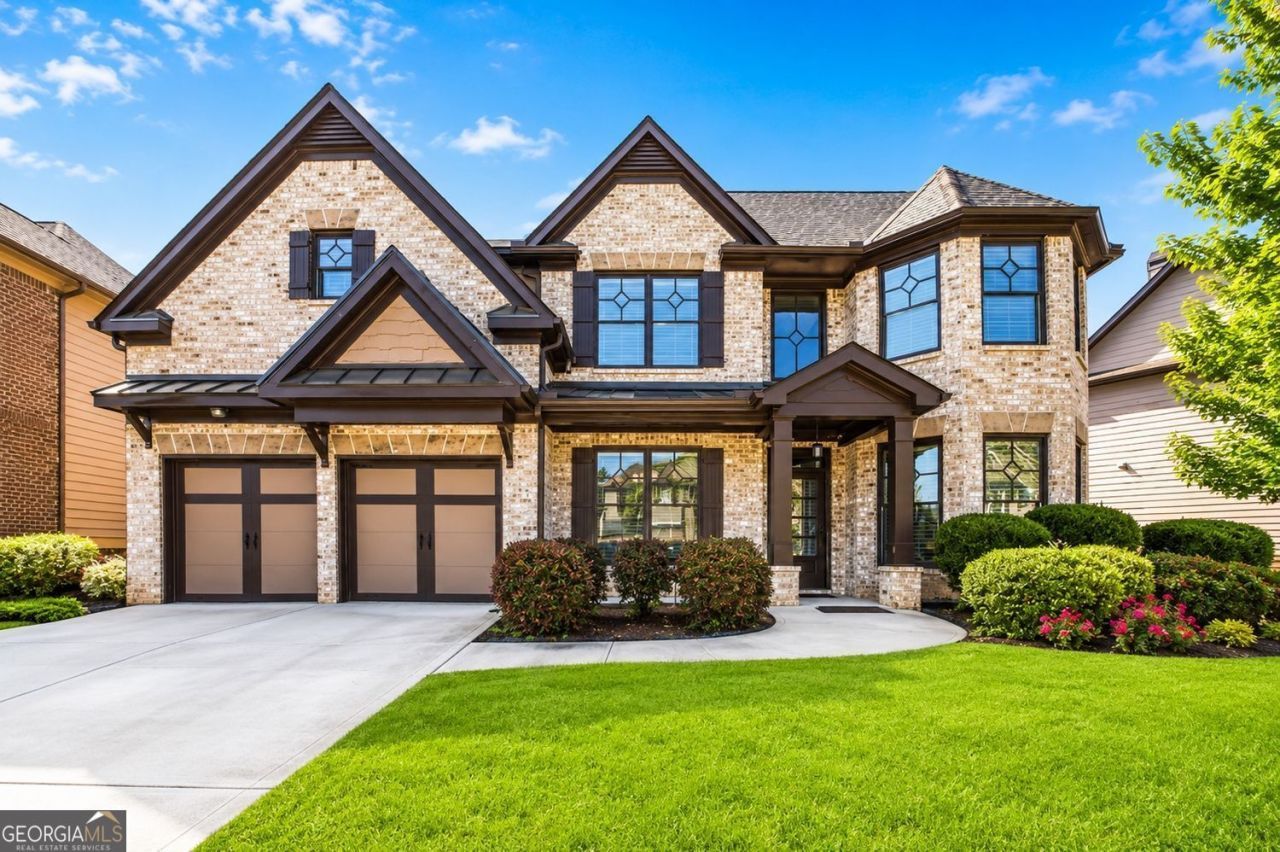
House for Rent! Don't miss your chance to rent this stunning 5-bedroom, 3-bath home in the Sierra Creek community. This home truly has it all! Inside, an open-concept kitchen flows effortlessly into the living space, with a separate dining room, an oversized family room, plus a main-level bedroom and full bath - great for guests. Upstairs, escape to a spacious primary suite with a spa-like bathroom, three more generously sized bedrooms, and a huge loft with doors that's ready to become your office, playroom, or theater room. Outside, enjoy a level backyard and flat driveway made for gatherings, cookouts, and everyday living. And the amenities? Resort-style doesn't even cover it - a swimming pool with water slides, a splash mushroom, kiddie pool, playground, tennis courts, and a gazebo for unwinding.
Property Features
Property Type: Rental - Single Family
Basement: None
Cooling: Central Air, Zoned
Fireplaces: 1
Garage: 2 car attached
Heating: Forced Air
Home Style: Traditional
Lot Size: 0.18 Acres
Roof Type: Composition
Stories: 2.0
Taxes: $0
Year Built: 2015
Feature Descriptions
Additional Rooms: Loft, Other
Amenities: Clubhouse, Playground, Pool, Sidewalks, Street Lights
Appliances: Dishwasher, Disposal, Refrigerator, Microwave
Dining Room: Seats 12+
Exterior: Stone, Wood Siding
Fireplace Type: Living Room
Flooring: Carpet
Foundation: Slab
Interior: Double Vanity, Walk-In Closet(s)
Kitchen: Breakfast Bar, Kitchen Island
Parking Notes: Attached
Security Features: Smoke Detector(s)
Sewer: Public Sewer
Topography: Level
Utilities: Cable Available, Electricity Available, High Speed Internet, Natural Gas Available, Sewer Available, Water Available
Water: Public
Window Features: Double Pane Windows
Local Schools
High School: Dacula
Middle School: Dacula
Elementary School: Fort Daniel
Listed By / Shown By
Listed By
Agency Name: Virtual Properties Realty.com
Agency Phone: 770-495-5050
Shown By
Agent Name: Michael Prange
Agent Phone: (678) 471-5200
Agency Title: Josey Young & Brady Realty, LLC


Privacy Policy / DMCA Notice / ADA Accessibility


This site is hosted, designed and copyright
© 1994 - 2026 by
Delta Media Group, Inc. -- Patent Pending --
4669 Sierra Creek Drive | MLS# 10814028
This property located at 4669 Sierra Creek Drive, Hoschton, GA 30548 is currently listed for rent with an asking price of $3,000 / Monthly. Search Hoschton real estate on mprange.jybrealty.com today.