MichaelPrange

BEDS3
BATHS2 full
SQUARE FEET1,215
MLS#10807820
STATUSNew
PROPERTY TYPEResidential - Single Family
SUBDIVISIONFlanders Brothers Subdivision
Property Description
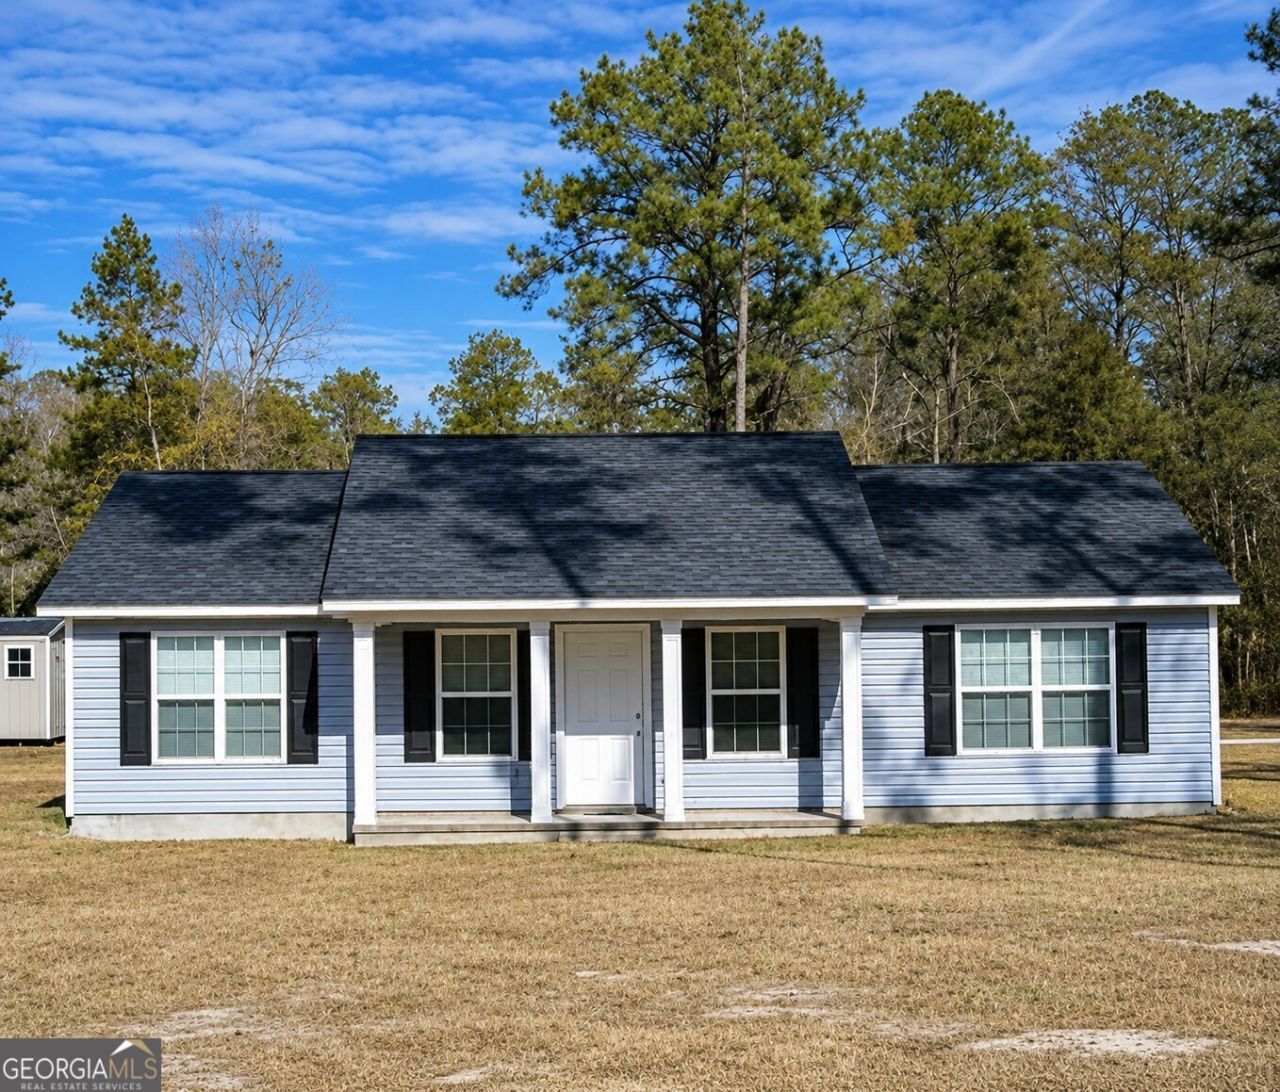
Welcome to this charming single-family home nestled in the heart of Mc Rae, Georgia! Built in 2008, this well-maintained residence offers an inviting floor plan featuring 3 spacious bedrooms and 2 full bathrooms, perfect for comfortable everyday living. With 1,215 square feet of living space and a generous 0.46-acre lot, this property provides both indoor comfort and outdoor space for relaxation and recreation. The home features central cooling and forced-air heating, making it comfortable year-round. An attached kitchen includes essential appliances, while the open living and dining areas offer flexible space for gatherings and family time. Practical finishes and thoughtful design elements make this an ideal home for first-time buyers, growing families, or investors seeking rental opportunity. Enjoy a peaceful neighborhood setting on Walnut Street with convenient access to community amenities, schools, and local services.
Property Features
Property Type: Residential - Single Family
Basement: None
Cooling: Ceiling Fan(s), Central Air
Heating: Forced Air
Home Style: Ranch
Lot Size: 0.46 Acres
Roof Type: Composition
Stories: 1.0
Taxes: $2,095
Year Built: 2008
Feature Descriptions
Appliances: Dishwasher
Days on Site: 11
Exterior: Vinyl Siding
Flooring: Carpet, Laminate
Interior: Double Vanity
Parking Notes: Off Street
Sewer: Public Sewer
Topography: Level
Utilities: Electricity Available
Water: Public
Local Schools
High School: Telfair
Middle School: Telfair
Elementary School: Telfair
Listed By / Shown By
Listed By
Agency Name: Joseph Walter Realty, LLC
Agency Phone: 888-227-1009
Shown By
Agent Name: Michael Prange
Agent Phone: (678) 471-5200
Agency Title: Josey Young & Brady Realty, LLC

Estimate Your Payment
Estimated Payment
$ 489.21 per month $278.17 Principal & Interest $174.58 Property Tax $36.46 Homeowner's InsuranceChange Payment Information

Privacy Policy / DMCA Notice / ADA Accessibility


This site is hosted, designed and copyright
© 1994 - 2026 by
Delta Media Group, Inc. -- Patent Pending --
47 Walnut Street | MLS# 10807820
This single family home located at 47 Walnut Street, Mcrae-helena, GA 31055 is currently listed for sale with an asking price of $124,990. This property was built in 2008 and has 3 bedrooms and 2 full baths with 1215 sq. ft. Walnut Street is located in the Flanders Brothers Subdivision subdivision. Search Flanders Brothers Subdivision real estate on mprange.jybrealty.com today.