MichaelPrange

BEDS4
BATHS3 full
SQUARE FEET2,265
MLS#10812252
STATUSUnder Contract
PROPERTY TYPEResidential - Single Family
Property Description
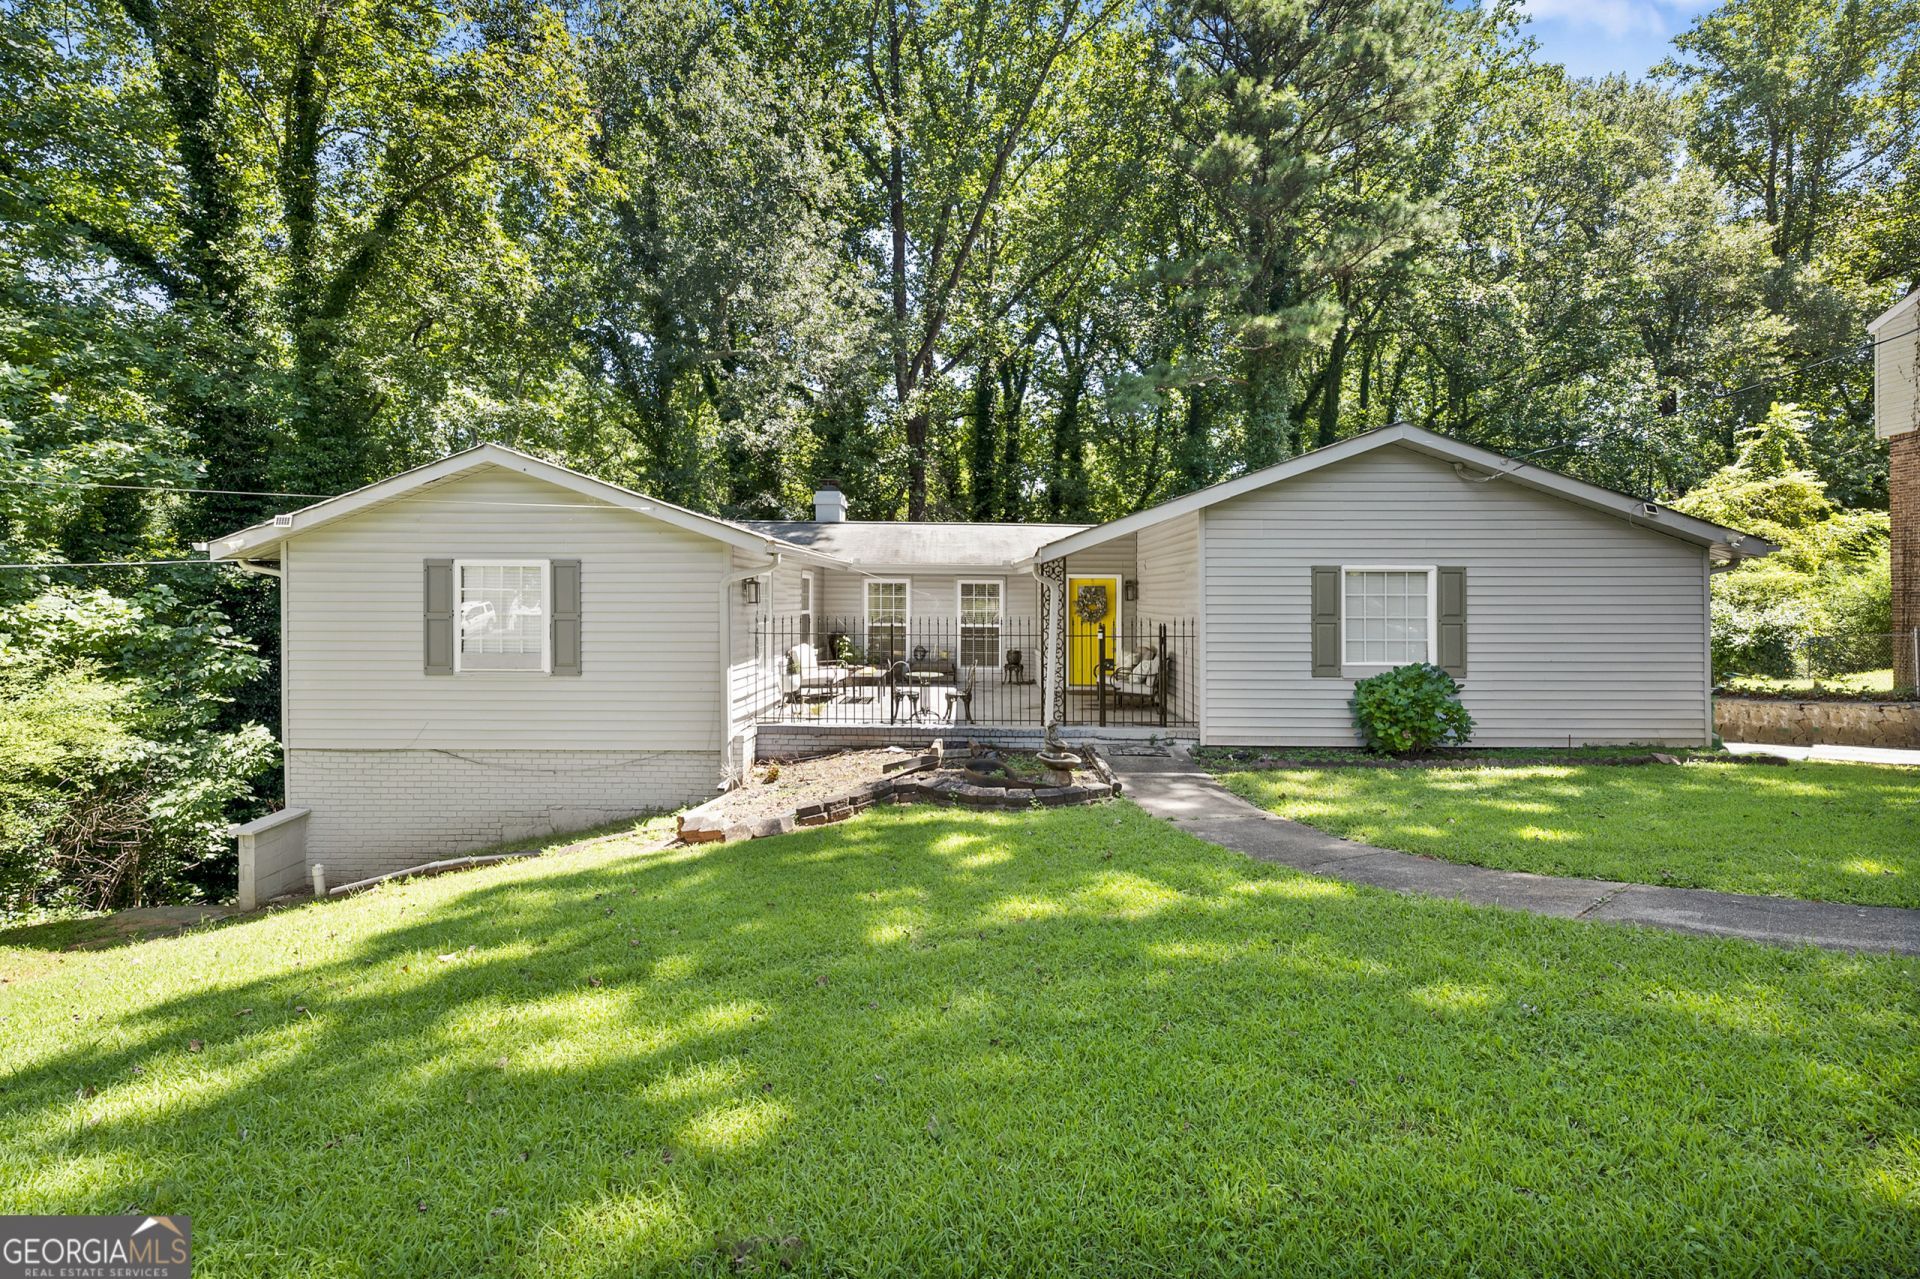
This spacious traditional home has been thoughtfully updated while maintaining its timeless charm. Featuring 4 bedrooms, 3 full bathrooms, multiple living areas, and a functional floor plan, it offers abundant space for both everyday living and entertaining. The main level includes a welcoming living room with a fireplace, a cozy den/family room, a formal dining room, an updated kitchen, and a full bathroom. The spacious primary suite is also conveniently located on the main floor and features a private en-suite bathroom and an oversized walk-in closet. The lower level includes a walk-in laundry room, three additional bedrooms, and a full bathroom, providing ample space and privacy for guests, or a home office. The home also features a 2-car garage with convenient access to the main level via an interior stairway, offering excellent parking and additional storage, as well as a small unfinished basement that offers excellent storage or workshop potential. Many of the home's major updates have already been completed, leaving only one cosmetic opportunity for the next owner. The interior showcases a variety of paint colors throughout and would benefit from a fresh, cohesive color palette, allowing you to personalize the home to your own style. Located in an established neighborhood, this home offers generous living space, modern updates, and exceptional value. With just a fresh coat of paint, it will truly shine, providing the perfect blend of classic character and contemporary comfort.
Property Features
Property Type: Residential - Single Family
Basement: Unfinished
Basement: Yes
Cooling: Central Air
Fireplaces: 1
Garage: 2 car attached
Heating: Central, Forced Air
Home Style: Traditional
Lot Size: 0.20 Acres
Roof Type: Composition
Stories: 2.0
Taxes: $4,746
Year Built: 1970
Feature Descriptions
Amenities: Sidewalks
Appliances: Dishwasher, Microwave, Range, Oven, Refrigerator, Washer
Days on Site: 4
Dining Room: Separate Room
Exterior: Brick, Wood Siding
Fireplace Type: Gas Log
Flooring: Carpet, Hardwood, Tile
Interior: Master On Main Level, Separate Shower, Soaking Tub
Kitchen: Kitchen Island
Parking Notes: Garage, Attached
Sewer: Public Sewer
Topography: Level
Utilities: Cable Available, Natural Gas Available
Water: Public
Local Schools
High School: Clarkston
Middle School: Freedom
Elementary School: Dunaire
Listed By / Shown By
Listed By
Agency Name: Listwithfreedom.com INC
Agency Phone: 855-456-4945
Shown By
Agent Name: Michael Prange
Agent Phone: (678) 471-5200
Agency Title: Josey Young & Brady Realty, LLC

Estimate Your Payment
Estimated Payment
$ 1,175.84 per month $689.93 Principal & Interest $395.50 Property Tax $90.42 Homeowner's InsuranceChange Payment Information

Privacy Policy / DMCA Notice / ADA Accessibility


This site is hosted, designed and copyright
© 1994 - 2026 by
Delta Media Group, Inc. -- Patent Pending --
476 S Susan Creek Drive | MLS# 10812252
This single family home located at 476 S Susan Creek Drive, Stone Mountain, GA 30083 is currently listed for sale with an asking price of $310,000. This property was built in 1970 and has 4 bedrooms and 3 full baths with 2265 sq. ft. Search Stone Mountain real estate on mprange.jybrealty.com today.