MichaelPrange

BEDS3
BATHS2 full 1 partial
MLS#10690622
STATUSActive
PROPERTY TYPEResidential - Single Family
SUBDIVISIONBRANNON RIDGE
Property Description
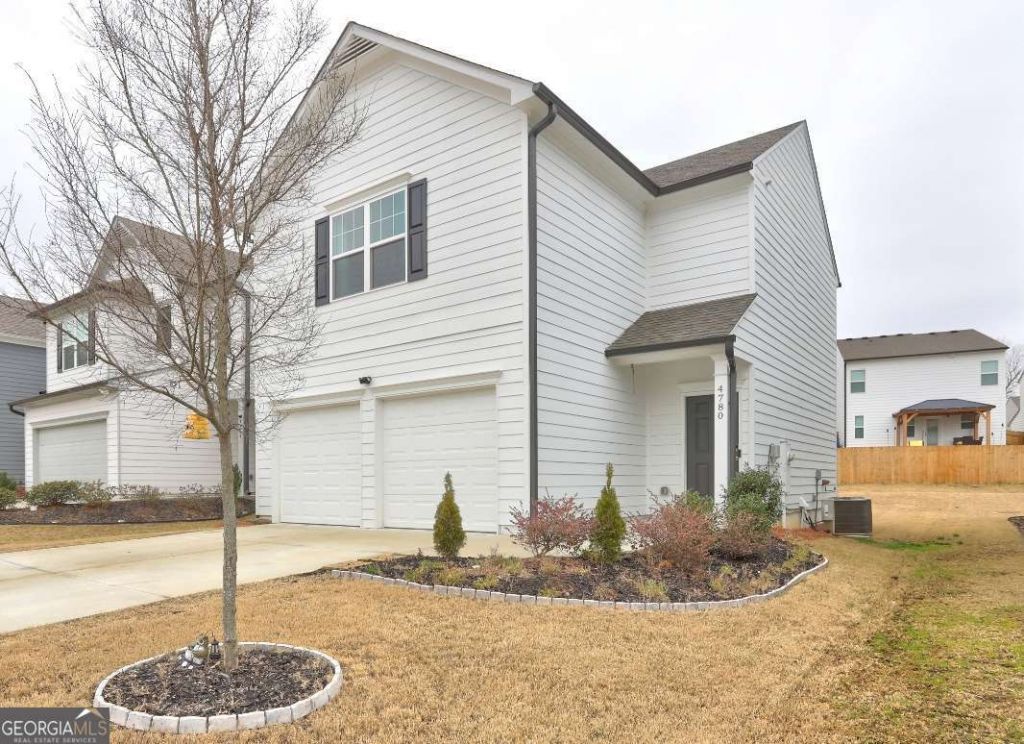
Beautifully maintained 3-bedroom, 2.5-bath home located in a desirable Gainesville community near the Oakwood city line, offering convenient access to both areas. This inviting home features a bright, open-concept layout with spacious living areas filled with natural light. The kitchen offers ample cabinetry, a functional island, and flows seamlessly into the living and dining spaces-perfect for everyday living and entertaining. The primary suite provides a comfortable private retreat with its own bath, while the additional bedrooms are generously sized. A convenient half bath is located on the main level, and the thoughtful layout enhances both comfort and functionality. Enjoy easy access to I-985, making commuting simple, along with close proximity to shopping, dining, and schools. The home also features a nice-sized backyard, ideal for relaxing, gardening, or hosting gatherings. Located in a well-established neighborhood, this property offers a wonderful opportunity to enjoy comfortable living in a prime location.
Property Features
Property Type: Residential - Single Family
Basement: None
Cooling: Ceiling Fan(s), Central Air
Fenced: Yes
Garage: 2
Heating: Central
Home Style: Traditional
Lot Size: 0.11 Acres
Stories: 2.0
Taxes: $3,129
Year Built: 2022
Feature Descriptions
Appliances: Dishwasher, Disposal, Electric Water Heater, Microwave
Days on Site: 166
Exterior: Wood Siding
Fencing: Back Yard, Fenced
Flooring: Laminate
Foundation: Slab
Interior: High Ceilings, Master On Main Level
Kitchen: Breakfast Area, Breakfast Bar
Parking Notes: Garage
Sewer: Public Sewer
Utilities: Electricity Available, Water Available
Water: Public
Window Features: Double Pane Windows
Local Schools
High School: West Hall
Middle School: West Hall
Elementary School: Other
Listed By / Shown By
Listed By
Agency Name: Keller Williams Realty Atl. Partners
Agency Phone: 678-775-2600
Shown By
Agent Name: Michael Prange
Agent Phone: (678) 471-5200
Agency Title: Josey Young & Brady Realty, LLC

Estimate Your Payment
Estimated Payment
$ 1,135.49 per month $773.38 Principal & Interest $260.75 Property Tax $101.35 Homeowner's InsuranceChange Payment Information

Privacy Policy / DMCA Notice / ADA Accessibility


This site is hosted, designed and copyright
© 1994 - 2026 by
Delta Media Group, Inc. -- Patent Pending --
4780 Ridge Valley Drive | MLS# 10690622
This single family home located at 4780 Ridge Valley Drive, Gainesville, GA 30504 is currently listed for sale with an asking price of $347,500. This property was built in 2022 and has 3 bedrooms and 2 full and 1 partial baths. Ridge Valley Drive is located in the BRANNON RIDGE subdivision. Search BRANNON RIDGE real estate on mprange.jybrealty.com today.