MichaelPrange

BEDS5
BATHS4 full 1 partial
SQUARE FEET6,170
MLS#10814147
STATUSNew
PROPERTY TYPEResidential - Single Family
SUBDIVISIONNA
Property Description
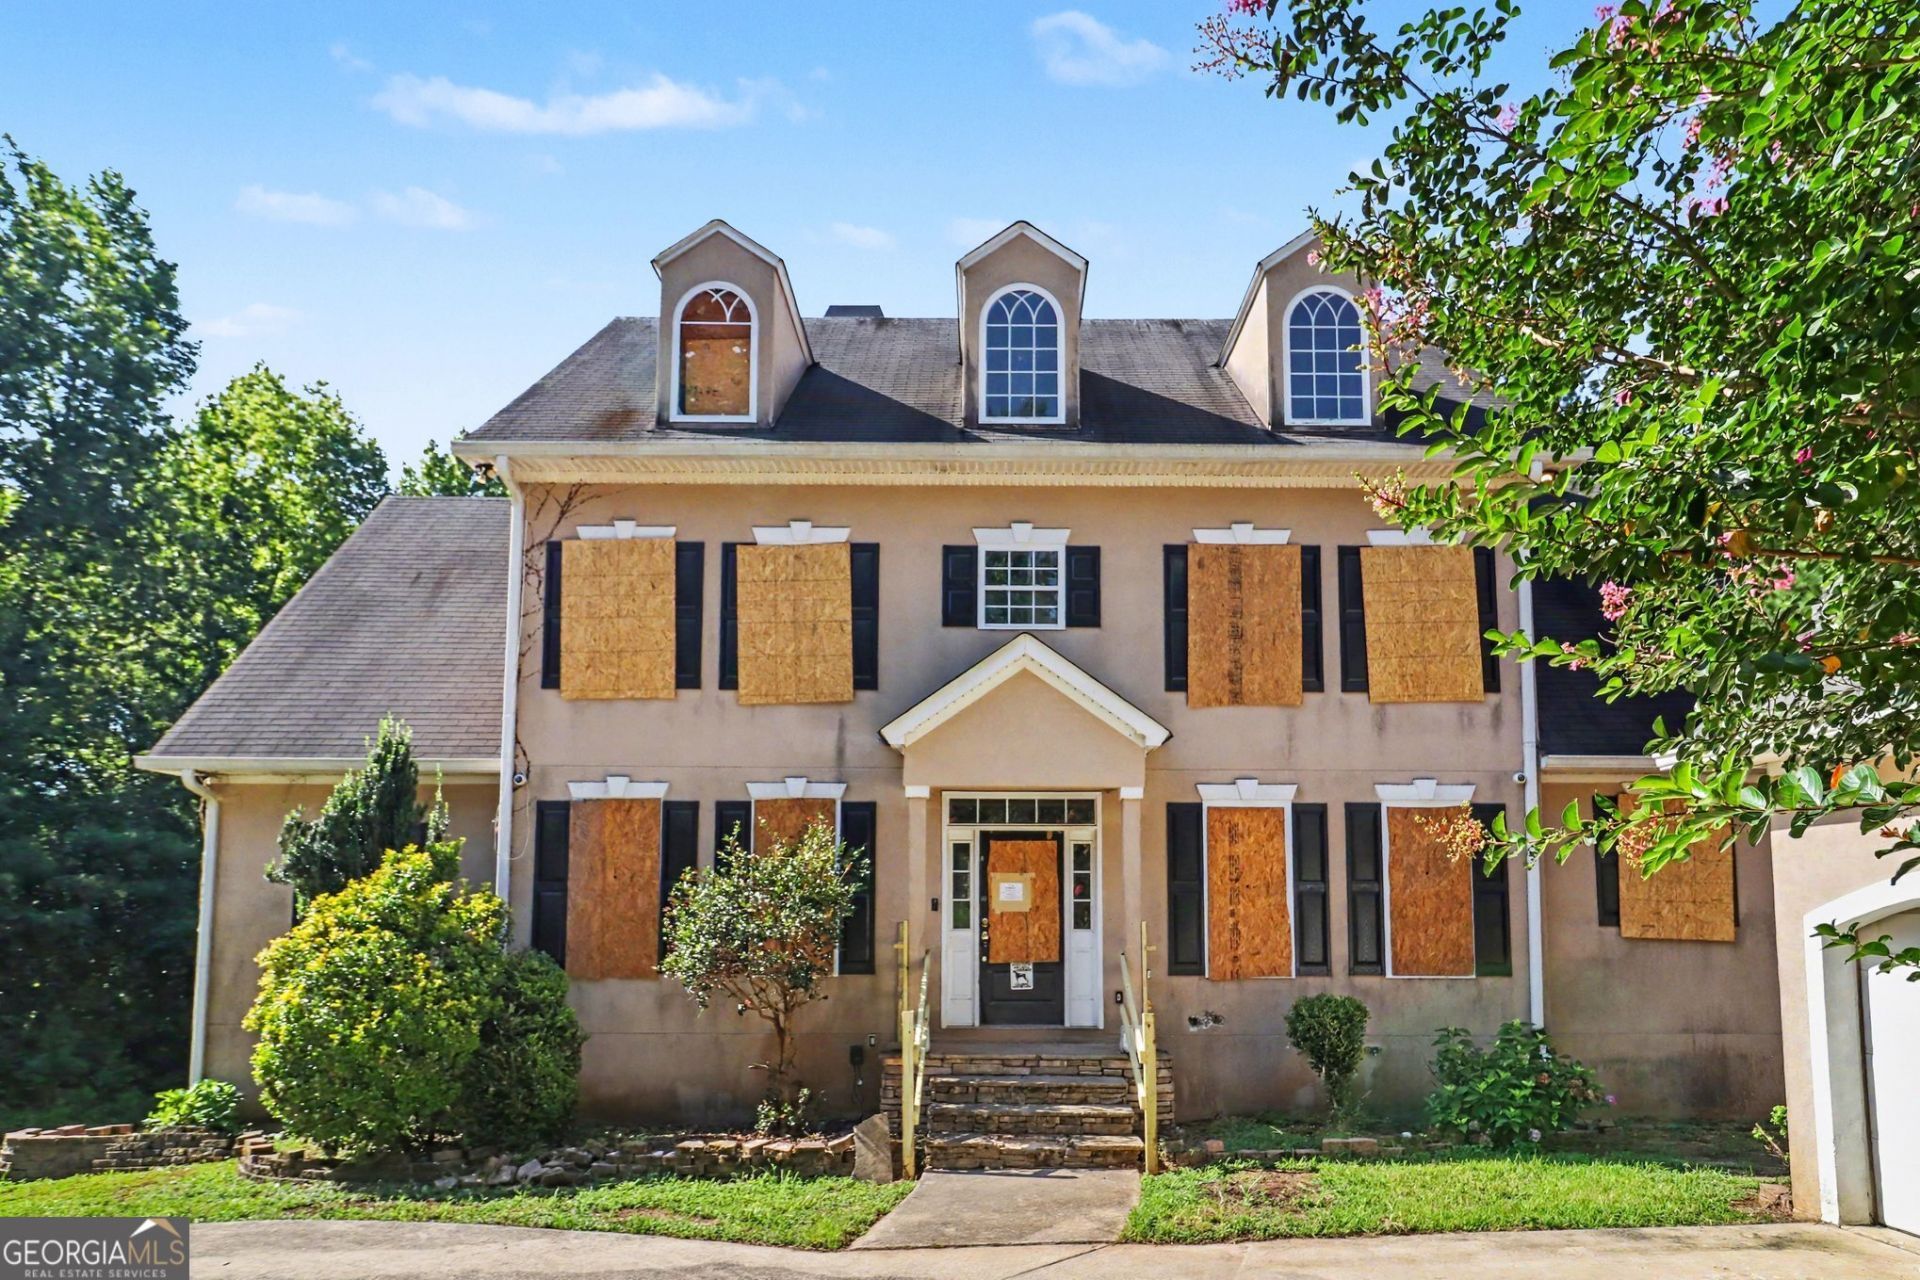
Looking for acreage and the opportunity to create your dream home? Situated on over 4 private acres in Sharpsburg, this 5-bedroom, 4.5-bath brick home offers approximately 4,800+ square feet and is ready for a complete renovation. Bring your contractor and your vision. This property has the space, setting, and floor plan to become something special. The home features a two-story foyer, formal living and dining rooms, a spacious kitchen with island, breakfast area, and a large family room with a wood-burning fireplace. The primary suite includes a walk-in closet and private bath, while the additional bedrooms provide plenty of space and flexibility. Outside, you'll find mature trees, a circle drive, and over 4 acres to enjoy, all tucked away at the end of a long paved driveway. Finished bonus room over garage. Convenient access to shopping, dining, and I-85. Sold As Is.
Property Features
Property Type: Residential - Single Family
Basement: Yes
Basement: Bath Finished, Daylight, Exterior Entry, Finished, Full, Interior Entry
Cooling: Ceiling Fan(s), Central Air, Dual, Electric, Zoned
Fireplaces: 2
Garage: 2
Heating: Central, Dual, Forced Air, Propane, Zoned
Home Style: Traditional
Lot Size: 4.17 Acres
Roof Type: Composition
Stories: 2.0
Taxes: $7,267
Year Built: 2003
Feature Descriptions
Additional Rooms: Bonus Room, Foyer, Great Room, Laundry, Library, Office
Appliances: Cooktop, Dishwasher, Double Oven, Ice Maker, Microwave, Oven
Exterior: Stucco
Fireplace Type: Basement, Factory Built, Family Room, Gas Log, Gas Starter
Flooring: Carpet, Hardwood, Tile
Interior: Bookcases, Double Vanity, High Ceilings, Master On Main Level, Separate Shower, Tray Ceiling(s), Walk-In Closet(s)
Parking Notes: Garage, Detached, Kitchen Level
Sewer: Septic Tank
Topography: Level, Open Lot, Private
Utilities: Electricity Available, Water Available
Water: Public
Local Schools
High School: East Coweta
Middle School: East Coweta
Elementary School: Poplar Road
Listed By / Shown By
Listed By
Agency Name: Pathfinder Realty
Agency Phone: 770-252-4500
Shown By
Agent Name: Michael Prange
Agent Phone: (678) 471-5200
Agency Title: Josey Young & Brady Realty, LLC

Estimate Your Payment
Estimated Payment
$ 1,490.39 per month $782.29 Principal & Interest $605.58 Property Tax $102.52 Homeowner's InsuranceChange Payment Information

Privacy Policy / DMCA Notice / ADA Accessibility


This site is hosted, designed and copyright
© 1994 - 2026 by
Delta Media Group, Inc. -- Patent Pending --
497 Neely Road | MLS# 10814147
This single family home located at 497 Neely Road, Sharpsburg, GA 30277 is currently listed for sale with an asking price of $351,500. This property was built in 2003 and has 5 bedrooms and 4 full and 1 partial baths with 6170 sq. ft. Neely Road is located in the NA subdivision. Search NA real estate on mprange.jybrealty.com today.