MichaelPrange

BEDS4
BATHS2 full 1 partial
SQUARE FEET2,484
MLS#10894221
STATUSNew
PROPERTY TYPEResidential - Single Family
SUBDIVISIONNA
Property Description
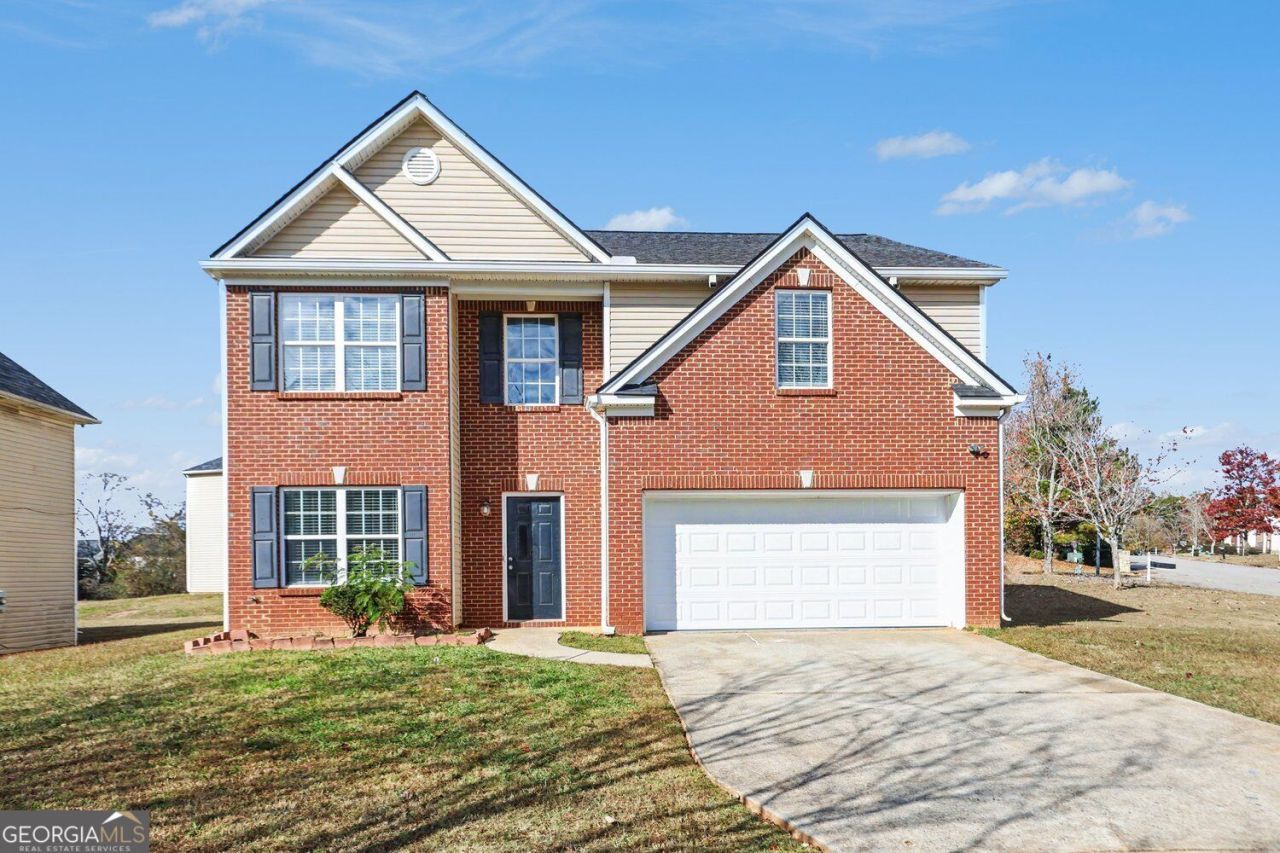
Welcome to 4999 Wexford Trail! This two-story, brick-front home offers 4 bedrooms, 2.5 baths, and a spacious floor plan with plenty of room to make it your own. Step inside the entry foyer, where you'll find a separate dining room that could also serve as a home office or flex space. The family room features a fireplace and opens to the kitchen, which offers plenty of space for an island and breakfast area. Upstairs, a spacious loft-style landing provides additional living space and leads to four generously sized bedrooms, including the primary suite with a tray ceiling and private bath. Situated on a corner lot, the property also offers a spacious backyard with room for outdoor activities or entertaining. With its flexible layout and plenty of potential for personal touches, this home is ready for its next chapter!
Property Features
Property Type: Residential - Single Family
Basement: None
Cooling: Central Air
Fireplaces: 1
Garage: 2 car attached
Heating: Central
Home Style: Brick Front, Traditional
Lot Size: 0.21 Acres
Roof Type: Composition
Stories: 2.0
Taxes: $4,730
Year Built: 2005
Feature Descriptions
Additional Rooms: Foyer, Other
Amenities: Sidewalks
Appliances: Dishwasher, Microwave, Refrigerator
Days on Site: 1
Dining Room: Separate Room
Exterior: Brick
Flooring: Carpet, Hardwood, Laminate
Foundation: Slab
Interior: Other, Separate Shower, Soaking Tub
Parking Notes: Garage, Attached
Sewer: Public Sewer
Topography: Corner Lot
Utilities: Cable Available, Phone Available, Water Available
Water: Public
Local Schools
High School: Langston Hughes
Middle School: Camp Creek
Elementary School: Liberty Point
Listed By / Shown By
Listed By
Agency Name: Pathfinder Realty
Agency Phone: 770-252-4500
Shown By
Agent Name: Michael Prange
Agent Phone: (678) 471-5200
Agency Title: Josey Young & Brady Realty, LLC

Estimate Your Payment
Estimated Payment
$ 1,060.98 per month $589.55 Principal & Interest $394.17 Property Tax $77.26 Homeowner's InsuranceChange Payment Information

Privacy Policy / DMCA Notice / ADA Accessibility


This site is hosted, designed and copyright
© 1994 - 2026 by
Delta Media Group, Inc. -- Patent Pending --
4999 Wexford Trail | MLS# 10894221
This single family home located at 4999 Wexford Trail, South Fulton, GA 30349 is currently listed for sale with an asking price of $264,900. This property was built in 2005 and has 4 bedrooms and 2 full and 1 partial baths with 2484 sq. ft. Wexford Trail is located in the NA subdivision. Search NA real estate on mprange.jybrealty.com today.