MichaelPrange

BEDS4
BATHS3 full
SQUARE FEET2,000
MLS#10812992
STATUSNew
PROPERTY TYPERental - Single Family
SUBDIVISIONIvy Place at Hawthorne
Property Description
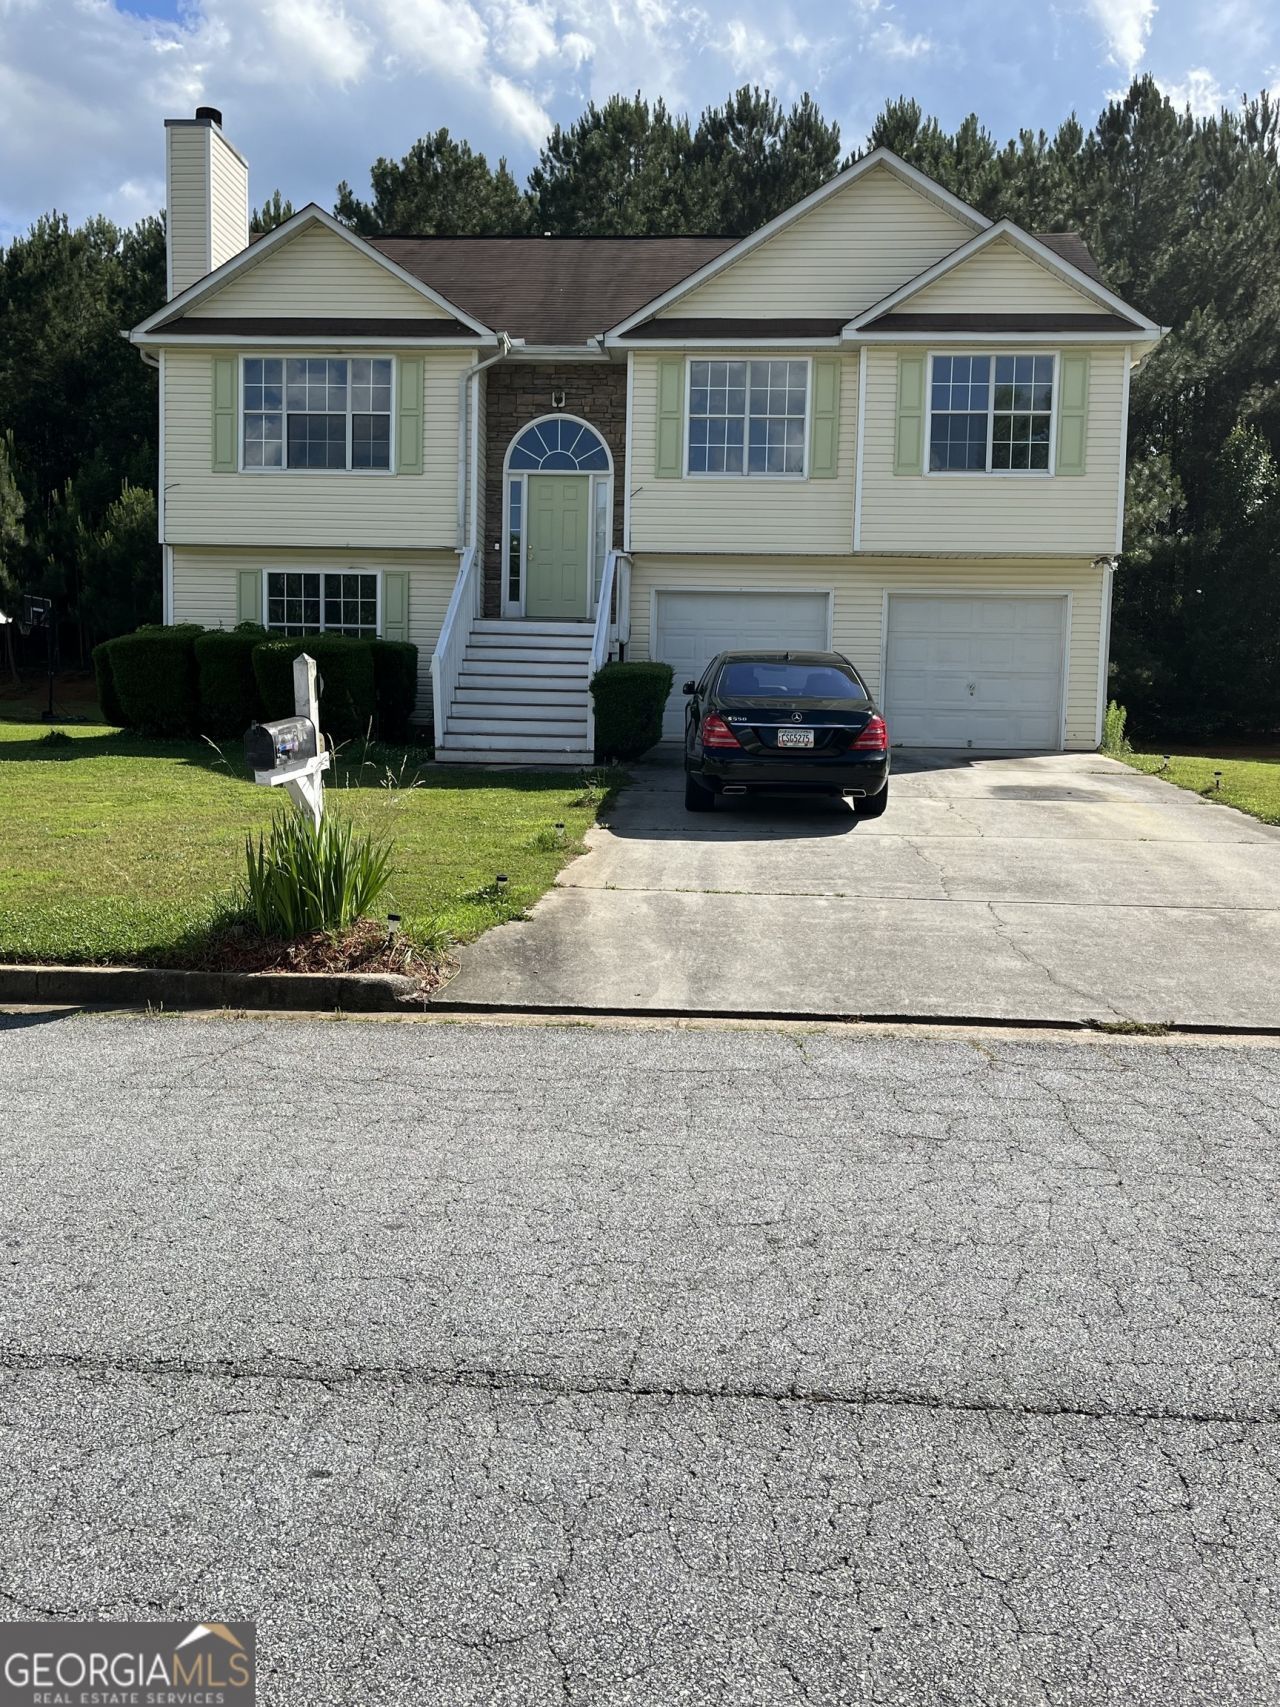
Welcome to this nice split-level home featuring a roommate floor plan where 2 families can co-habit independently. This generous floor plan offers a grand Palladian door leading directly to the 2-story foyer, 4 bedrooms, 3 full bathrooms & 1 large bonus room. On the upper level, you encounter the large family room composed of a high ceiling, a Palladian window & a fireplace. The dining area is combined with the great room, and it overlooks the kitchen. The 3 bedrooms & 2 full bathrooms are also located on the upper level, including the luxury main bedroom with a separate bathroom & walk-in closet. Going to the lower level to meet the 1 bedroom, 1 large bonus room & 1 full bathroom. Other features include: carpet in the bedrooms and laminated flooring in all other areas. Nice & quiet community. Enjoy the deck for cooking out & having fun with family and friends!
Property Features
Property Type: Rental - Single Family
Basement: Yes
Basement: Bath Finished, Daylight, Interior Entry, Exterior Entry, Finished
Cooling: Electric
Fireplaces: 1
Garage: 2 car attached
Heating: Central
Home Style: Traditional
Stories: 2.0
Taxes: $0
Year Built: 2000
Feature Descriptions
Additional Rooms: Bonus Room, Family Room, Foyer, Great Room, Other, Laundry
Amenities: None, Sidewalks, Street Lights
Appliances: Gas Water Heater, Dishwasher, Range, Refrigerator
Days on Site: 2
Dining Room: Separate Room
Exterior: Vinyl Siding
Fencing: Back Yard
Fireplace Type: Family Room
Flooring: Laminate, Other, Tile, Carpet
Foundation: Slab
Interior: Tray Ceiling(s), Vaulted Ceiling(s), High Ceilings, Double Vanity, Entrance Foyer, Other, Separate Shower, Tile Bath, Walk-In Closet(s), Roommate Plan, Split Bedroom Plan, Split Foyer
Kitchen: Breakfast Area
Parking Notes: Garage, Attached, Basement
Sewer: Public Sewer
Structures: Garage(s)
Topography: Level
Utilities: Sewer Connected
Vegetation: Grassed
Water: Public
Local Schools
High School: Lovejoy
Middle School: Mundys Mill
Elementary School: Hawthorne
Listed By / Shown By
Listed By
Agency Name: H & D Real Estate Group
Agency Phone: 770-873-9917
Shown By
Agent Name: Michael Prange
Agent Phone: (678) 471-5200
Agency Title: Josey Young & Brady Realty, LLC


Privacy Policy / DMCA Notice / ADA Accessibility


This site is hosted, designed and copyright
© 1994 - 2026 by
Delta Media Group, Inc. -- Patent Pending --
506 Rosewood Circle | MLS# 10812992
This property located at 506 Rosewood Circle, Jonesboro, GA 30238 is currently listed for rent with an asking price of $2,250 / Monthly. Search Jonesboro real estate on mprange.jybrealty.com today.