MichaelPrange

BEDS3
BATHS2 full
SQUARE FEET2,017
MLS#10789923
STATUSActive
PROPERTY TYPEResidential - Single Family
SUBDIVISIONThe Outpost
Property Description
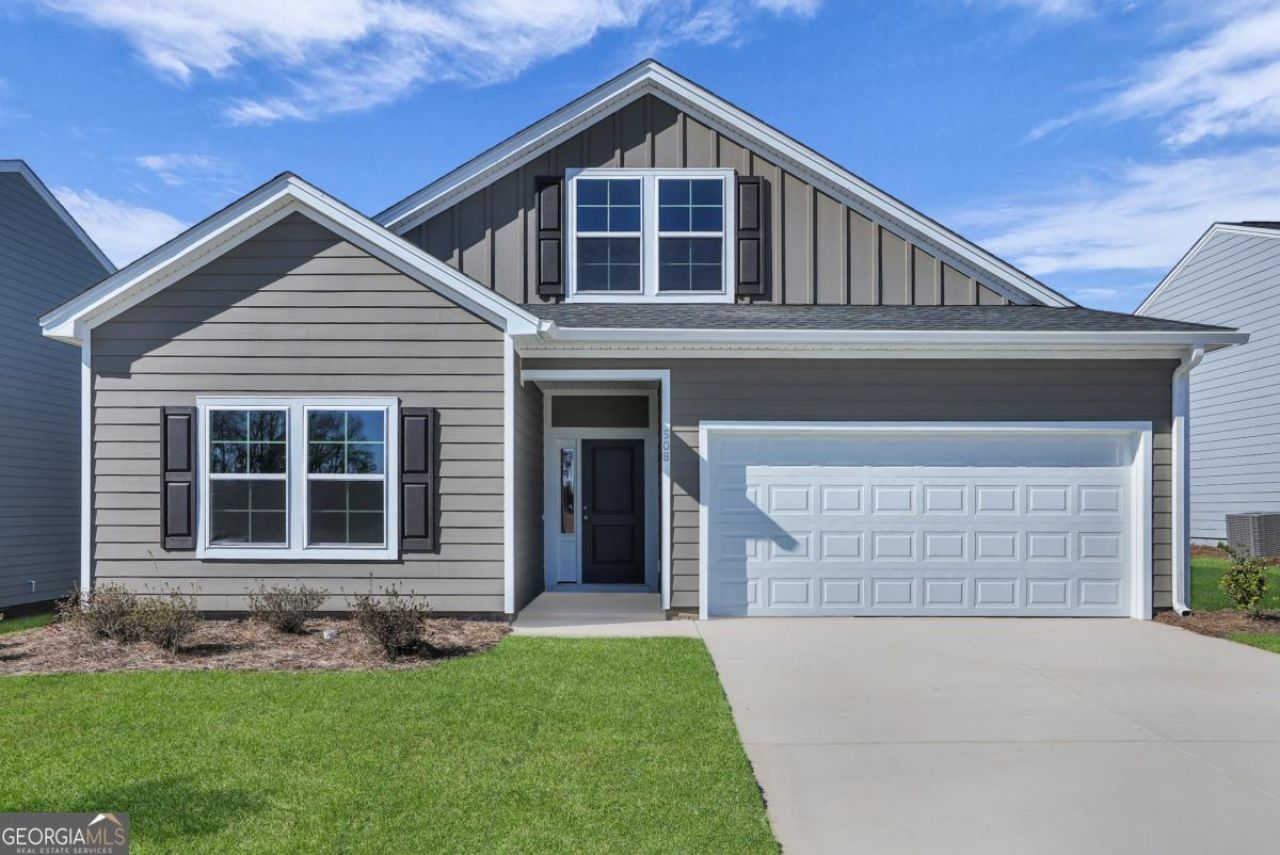
Welcome to The Outpost in Statesboro, GA. This spacious, one-story, Durham, by Mungo Homes, features an open-concept layout with a large family room flowing into an eat-in kitchen, complete with ample storage, walk-in pantry, and a covered back porch. The main level offers a private primary suite with a walk-in closet and double vanity bath, plus two additional bedrooms-each with walk-in closets-sharing a full bath. A dedicated laundry room, multiple storage areas, and a two-car garage add everyday convenience. Upstairs, a versatile bonus room with a storage closet is perfect for a home office, playroom, or guest space. Offering Incentives, view website for details. SELF-GUIDED TOUR AVAILABLE. Scan the QR code on-site to tour the home at your convenience.
Property Features
Property Type: Residential - Single Family
Basement: None
Cooling: Central Air, Electric
Garage: 2 car attached
Heating: Central, Electric
Home Style: Ranch, Traditional
Lot Size: 0.14 Acres
Roof Type: Composition
Stories: 1.0
Taxes: $1
Year Built: 2025
Feature Descriptions
Additional Rooms: Laundry
Amenities: Fitness Center, Pool, Sidewalks, Street Lights
Appliances: Dishwasher, Disposal, Electric Water Heater, Microwave
Days on Site: 39
Exterior: Vinyl Siding
Foundation: Slab
Interior: Other, Walk-In Closet(s)
Kitchen: Pantry
Parking Notes: Garage, Attached, Garage Door Opener
Sewer: Public Sewer
Swimming Pool: Yes
Water: Public
Window Features: Double Pane Windows
Local Schools
High School: Statesboro
Middle School: Langston Chapel
Elementary School: Sallie Zetterower
Listed By / Shown By
Listed By
Agency Name: Next Move Real Estate
Agency Phone: 912-295-5807
Shown By
Agent Name: Michael Prange
Agent Phone: (678) 471-5200
Agency Title: Josey Young & Brady Realty, LLC

Estimate Your Payment
Estimated Payment
$ 767.59 per month $678.58 Principal & Interest $0.08 Property Tax $88.93 Homeowner's InsuranceChange Payment Information

Privacy Policy / DMCA Notice / ADA Accessibility


This site is hosted, designed and copyright
© 1994 - 2026 by
Delta Media Group, Inc. -- Patent Pending --
508 Outpost Way | MLS# 10789923
This single family home located at 508 Outpost Way, Statesboro, GA 30461 is currently listed for sale with an asking price of $304,900. This property was built in 2025 and has 3 bedrooms and 2 full baths with 2017 sq. ft. Outpost Way is located in the The Outpost subdivision. Search The Outpost real estate on mprange.jybrealty.com today.