MichaelPrange

BEDS3
BATHS2 full 1 partial
SQUARE FEET2,458
MLS#10799461
STATUSUnder Contract
PROPERTY TYPEResidential - Single Family
SUBDIVISIONMill Farm Place
Property Description
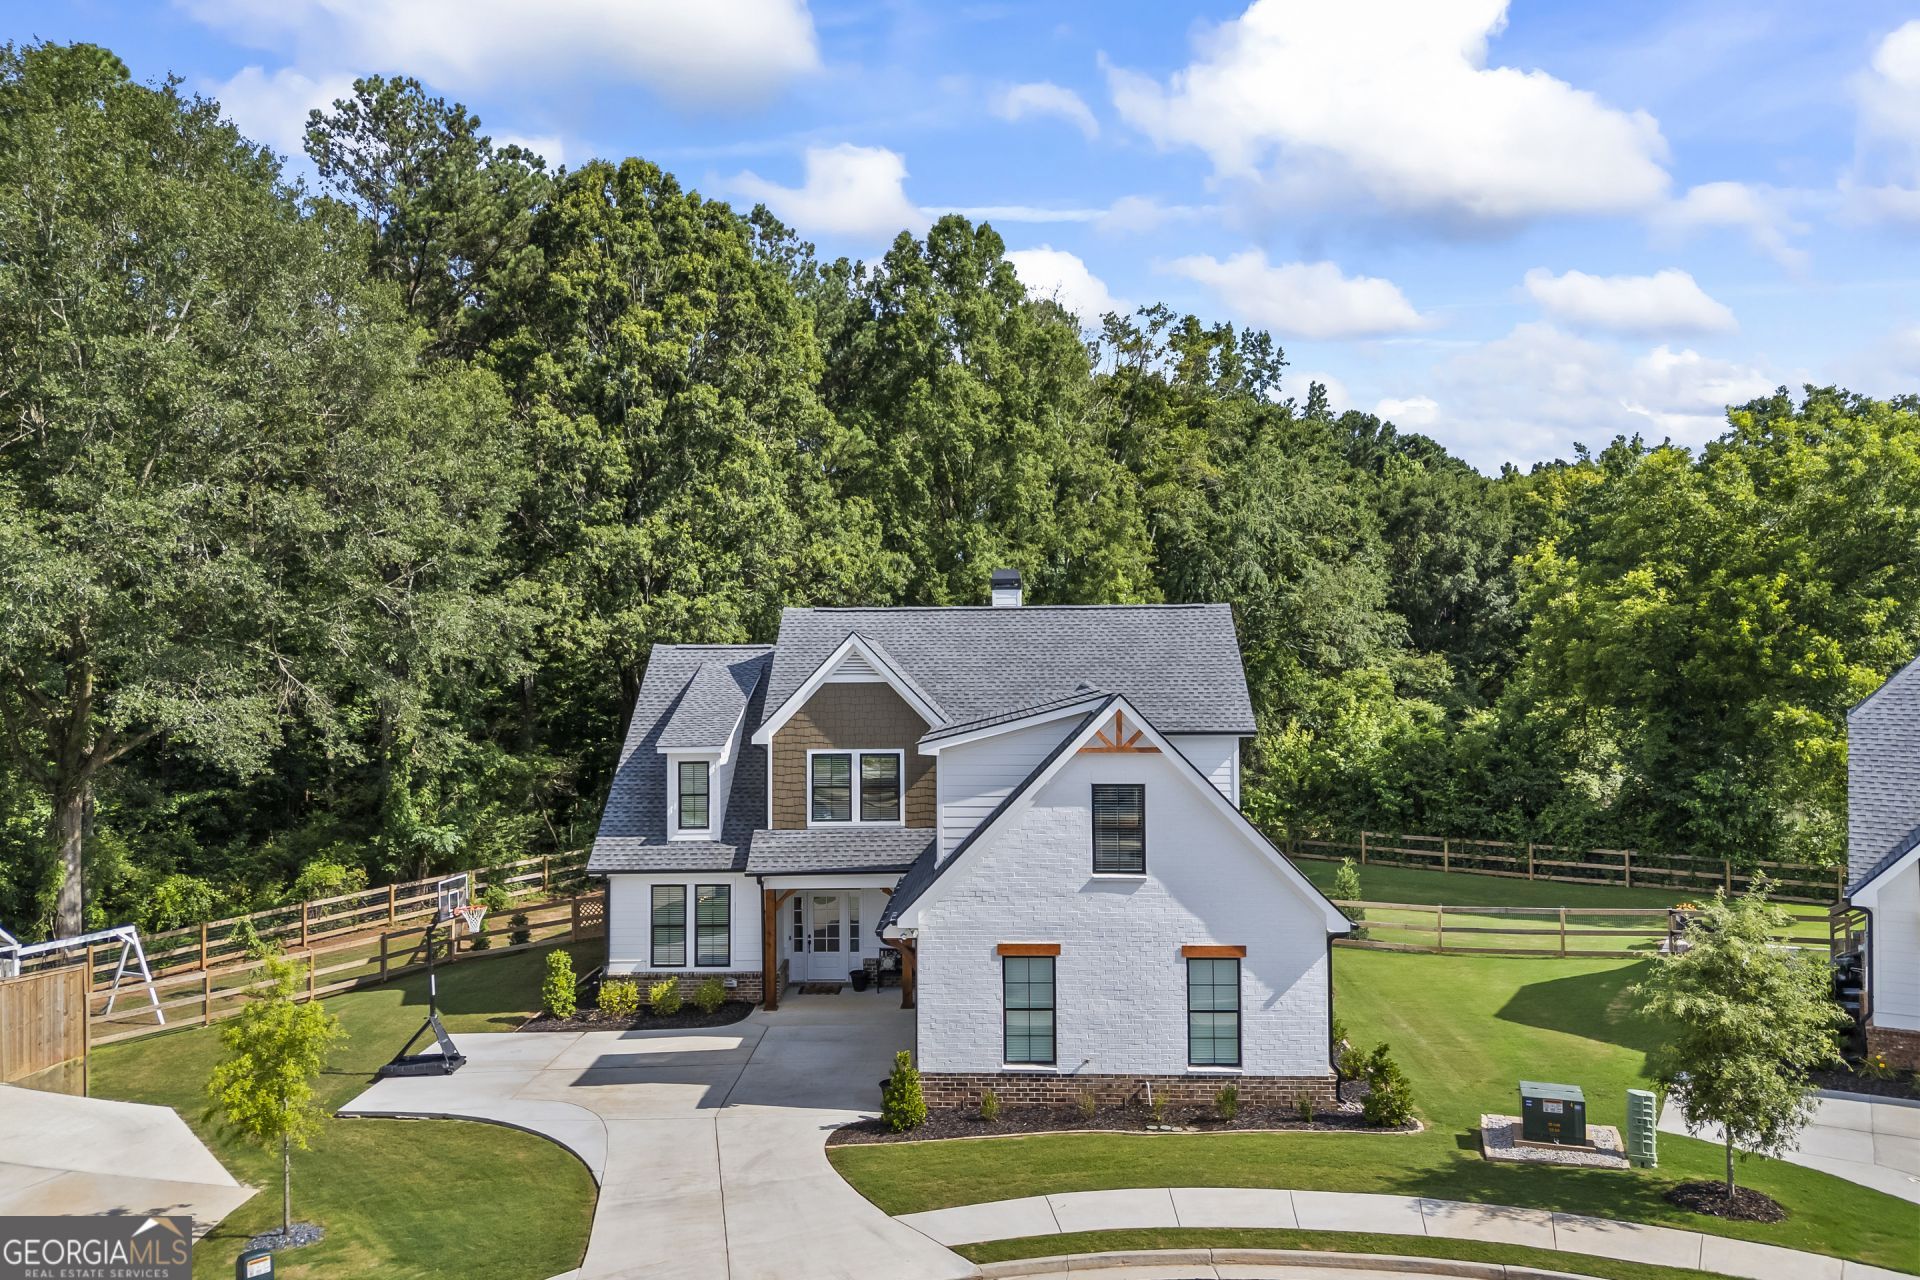
Beautiful farmhouse less than 1 mile from downtown Monroe and Monroe Country Club and Golf Course, both accessible by golf cart. This practically brand new home has $11,000 in upgrades and features and has an open floor plan perfect for entertaining, gourmet style kitchen including Thor appliances, separate dining room, LVP flooring throughout, laundry room with sink, owners suite on the main level w/ beamed ceilings, secondary bedrooms on level 2 along with huge bonus room. Kitchen, living, dining, and outdoor living all flow perfectly in this home! Enjoy your private fenced in back yard and covered back porch!
Property Features
Property Type: Residential - Single Family
Basement: None
Cooling: Ceiling Fan(s), Central Air, Electric, Heat Pump
Heating: Central, Electric, Heat Pump, Other
Home Style: Brick Front, Other
Lot Size: 0.25 Acres
Roof Type: Composition
Stories: 2.0
Taxes: $7,337
Year Built: 2023
Feature Descriptions
Additional Rooms: Bonus Room, Laundry
Appliances: Convection Oven, Double Oven, Microwave, Range, Refrigerator, Stainless Steel Appliance(s)
Days on Site: 22
Dining Room: Separate Room
Exterior: Brick, Other
Fireplace Type: Gas Starter, Living Room
Flooring: Carpet, Tile, Vinyl
Interior: Beamed Ceilings, Bookcases, Double Vanity, Master On Main Level, Separate Shower, Soaking Tub, Tile Bath, Tray Ceiling(s), Vaulted Ceiling(s), Walk-In Closet(s)
Kitchen: Breakfast Bar, Kitchen Island, Pantry, Solid Surface Counters
Parking Notes: Garage, Attached, Garage Door Opener, Side/Rear Entrance
Sewer: Public Sewer
Topography: City Lot, Cul-De-Sac, Level
Utilities: Cable Available, Electricity Available, High Speed Internet, Natural Gas Available, Phone Available, Sewer Connected, Underground Utilities, Water Available
Water: Public
Local Schools
High School: Walnut Grove
Middle School: Youth
Elementary School: Atha Road
Listed By / Shown By
Listed By
Agency Name: Algin Realty, Inc.
Agency Phone: 770-616-4460
Shown By
Agent Name: Michael Prange
Agent Phone: (678) 471-5200
Agency Title: Josey Young & Brady Realty, LLC

Estimate Your Payment
Estimated Payment
$ 1,966.69 per month $1,198.24 Principal & Interest $611.42 Property Tax $157.03 Homeowner's InsuranceChange Payment Information

Privacy Policy / DMCA Notice / ADA Accessibility


This site is hosted, designed and copyright
© 1994 - 2026 by
Delta Media Group, Inc. -- Patent Pending --
509 Mill Farm Lane | MLS# 10799461
This single family home located at 509 Mill Farm Lane, Monroe, GA 30655 is currently listed for sale with an asking price of $538,400. This property was built in 2023 and has 3 bedrooms and 2 full and 1 partial baths with 2458 sq. ft. Mill Farm Lane is located in the Mill Farm Place subdivision. Search Mill Farm Place real estate on mprange.jybrealty.com today.