MichaelPrange

BEDS5
BATHS3 full
SQUARE FEET3,583
MLS#10812547
STATUSNew
PROPERTY TYPEResidential - Single Family
SUBDIVISIONCedar Creek
Property Description
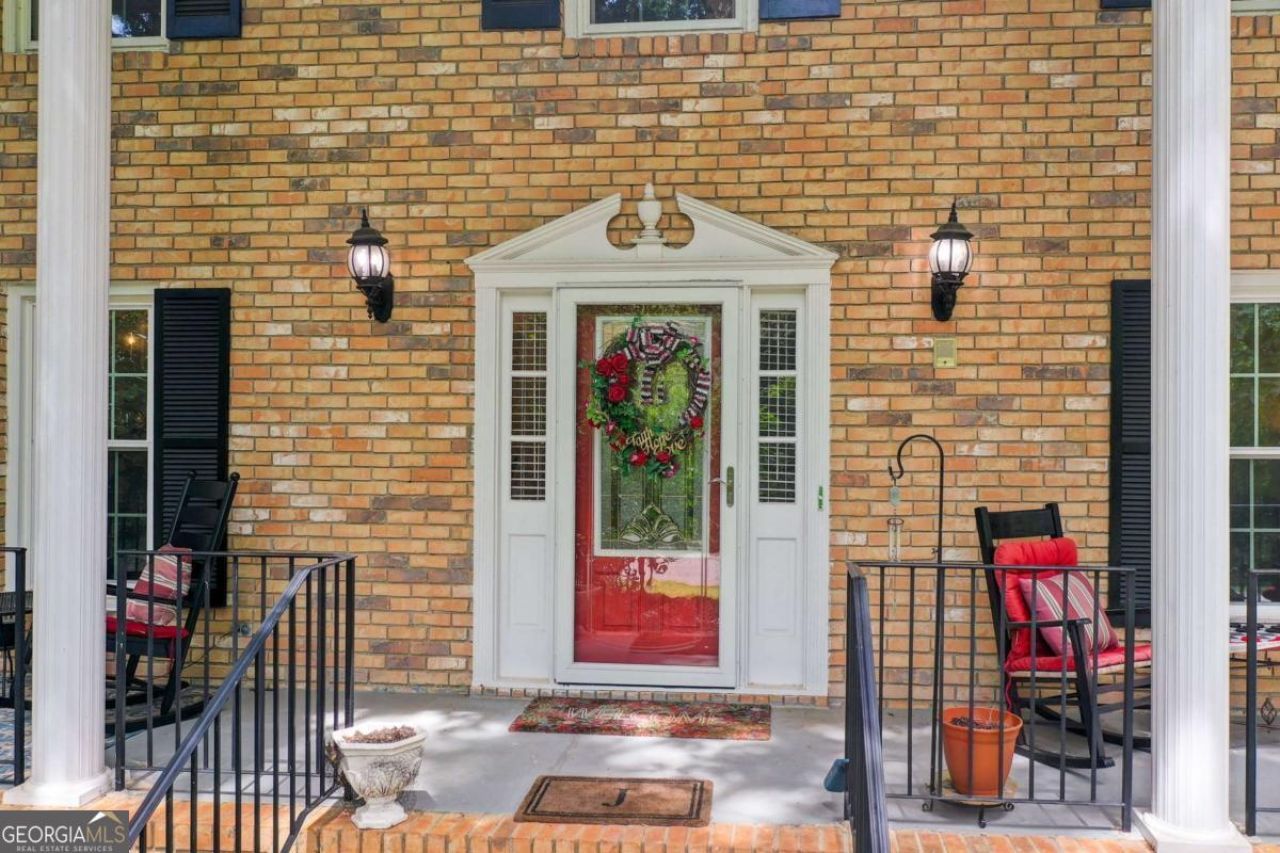
Value, Space, and Location-all in one! Listed below the appraisal value, this beautifully maintained 5-bedroom, 3-bathroom, four-sided brick home sits on a scenic .68 acres corner lot in the prestigious Cedar Creek community. Surrounded by year-round greenery, mature pear and fig trees, and a flourishing grapevine, this property offers a peaceful retreat just minutes from UGA, downtown Athens, and top-rated schools, shopping, and dining. Featuring a main-level owner's suite, hardwood floors, an updated kitchen with stainless steel appliances, spacious living areas, and a bright sunroom, this home is designed for comfortable everyday living and effortless entertaining. Homes offering this combination of value, charm, and location are hard to find. Schedule your private showing today. Come See...Come Stay!!
Property Features
Property Type: Residential - Single Family
Basement: None
Cooling: Ceiling Fan(s), Central Air
Fenced: Yes
Fireplaces: 1
Garage: 4
Heating: Central
Home Style: Brick 4 Side, Traditional
Lot Size: 0.62 Acres
Roof Type: Composition
Stories: 2.0
Taxes: $2,467
Year Built: 1968
Feature Descriptions
Additional Rooms: Den, Laundry, Sun Room
Amenities: Pool
Appliances: Dishwasher, Dryer, Microwave, Refrigerator, Washer
Days on Site: 4
Exterior: Brick
Fencing: Back Yard, Fenced
Fireplace Type: Master Bedroom
Flooring: Carpet, Hardwood, Tile
Foundation: Slab
Interior: Master On Main Level
Kitchen: Breakfast Area, Solid Surface Counters
Parking Notes: Garage, Parking Pad, Garage Door Opener
Sewer: Public Sewer
Swimming Pool: Yes
Utilities: Cable Available, Electricity Available, Phone Available, Sewer Available, Water Available
Water: Public
Local Schools
High School: Cedar Shoals
Middle School: Hilsman
Elementary School: Whit Davis
Listed By / Shown By
Listed By
Agency Name: Coldwell Banker Realty
Agency Phone: 404-874-2262
Shown By
Agent Name: Michael Prange
Agent Phone: (678) 471-5200
Agency Title: Josey Young & Brady Realty, LLC

Estimate Your Payment
Estimated Payment
$ 1,388.68 per month $1,046.02 Principal & Interest $205.58 Property Tax $137.08 Homeowner's InsuranceChange Payment Information

Privacy Policy / DMCA Notice / ADA Accessibility


This site is hosted, designed and copyright
© 1994 - 2026 by
Delta Media Group, Inc. -- Patent Pending --
510 Ponderosa Drive | MLS# 10812547
This single family home located at 510 Ponderosa Drive, Athens, GA 30605 is currently listed for sale with an asking price of $470,000. This property was built in 1968 and has 5 bedrooms and 3 full baths with 3583 sq. ft. Ponderosa Drive is located in the Cedar Creek subdivision. Search Cedar Creek real estate on mprange.jybrealty.com today.