MichaelPrange

BEDS5
BATHS3 full
MLS#10809004
STATUSNew
PROPERTY TYPEResidential - Single Family
SUBDIVISIONC O Edwards
Property Description
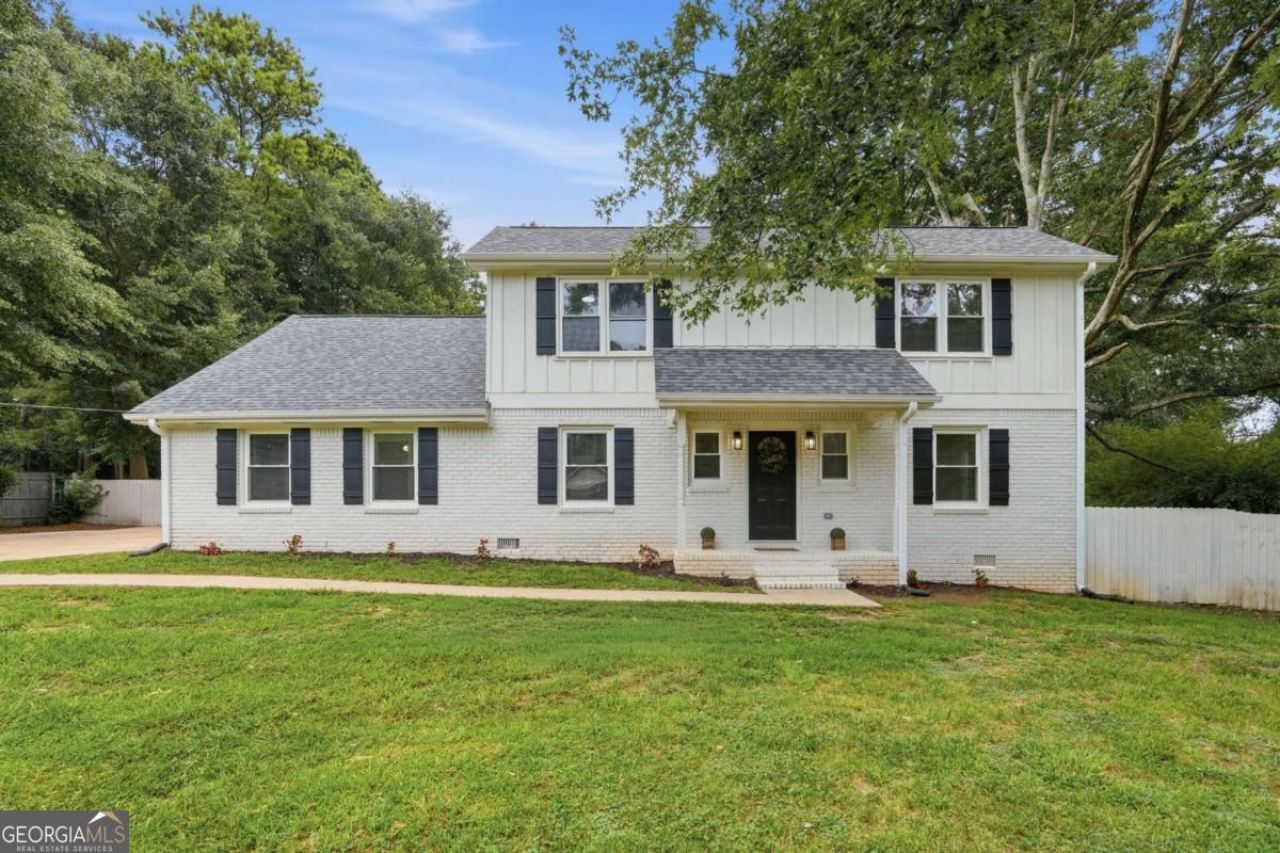
Spacious and beautifully remodeled 5-bedroom, 3-bath home featuring a sought-after primary suite on the main level. This move-in-ready home has been extensively updated with new flooring, a new roof, new kitchen cabinets, modern lighting, fresh interior and exterior paint, quartz countertops, and new stainless steel appliances. The inviting kitchen opens to a cozy living room, creating the perfect space for everyday living and entertaining. The oversized primary suite offers plenty of room to relax, while the breathtaking, flat, fenced backyard provides an ideal setting for outdoor gatherings, play, or gardening. Conveniently located just minutes from Lake Lanier, GA-53, shopping, dining, and schools, this home combines modern updates with an unbeatable location. Don't miss this exceptional opportunity!
Property Features
Property Type: Residential - Single Family
Basement: Crawl Space
Cooling: Ceiling Fan(s), Central Air, Electric
Fenced: Yes
Fireplaces: 1
Heating: Central, Electric
Home Style: Traditional
Lot Size: 0.66 Acres
Roof Type: Composition
Stories: 2.0
Taxes: $3,773
Year Built: 1973
Feature Descriptions
Additional Rooms: Great Room, Laundry, Other
Appliances: Dishwasher, Electric Water Heater, Microwave, Range
Days on Site: 7
Dining Room: Dining Rm/Living Rm Combo
Exterior: Brick
Fencing: Back Yard, Fenced
Fireplace Type: Family Room
Flooring: Vinyl
Foundation: Block
Interior: Master On Main Level, Walk-In Closet(s)
Kitchen: Pantry
Parking Notes: None
Security Features: Smoke Detector(s)
Sewer: Public Sewer
Topography: Level, Private
Utilities: Cable Available, Electricity Available, Sewer Available, Underground Utilities, Water Available
Vegetation: Grassed
Water: Public
Window Features: Double Pane Windows
Local Schools
High School: Chestatee
Middle School: Chestatee
Elementary School: Gainesville
Listed By / Shown By
Listed By
Agency Name: HomeSmart
Agency Phone: 404-876-4901
Shown By
Agent Name: Michael Prange
Agent Phone: (678) 471-5200
Agency Title: Josey Young & Brady Realty, LLC

Estimate Your Payment
Estimated Payment
$ 1,308.72 per month $879.10 Principal & Interest $314.42 Property Tax $115.21 Homeowner's InsuranceChange Payment Information

Privacy Policy / DMCA Notice / ADA Accessibility


This site is hosted, designed and copyright
© 1994 - 2026 by
Delta Media Group, Inc. -- Patent Pending --
5139 Merry Lane | MLS# 10809004
This single family home located at 5139 Merry Lane, Gainesville, GA 30504 is currently listed for sale with an asking price of $395,000. This property was built in 1973 and has 5 bedrooms and 3 full baths. Merry Lane is located in the C O Edwards subdivision. Search C O Edwards real estate on mprange.jybrealty.com today.