MichaelPrange

BEDS4
BATHS3 full
MLS#10789466
STATUSActive
PROPERTY TYPERental - Single Family
SUBDIVISIONUnion Heights
Property Description
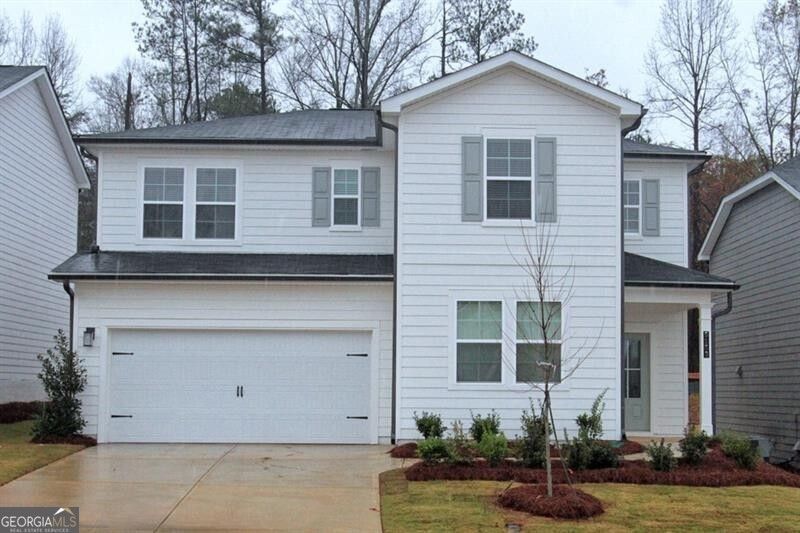
Cherokee Bluff High School District! Traditional Style 4 Bedroom, 3 Full Bath Home! The main level offers a Bedroom and Full Bath, an Open Floor Plan encompassing the Family Room with an Electric Fireplace, and a spacious Kitchen with an Island, Granite Countertops, and Tile Backsplash. Stainless Steel Appliances include the Electric Stove/Oven, Built-In Microwave and Dishwasher, and a Walk-In Pantry with durable, low-maintenance Luxury Vinyl Flooring. The Upper Level offers a spacious Loft area, the Primary Bedroom with a Walk-In Closet, an Ensuite Full Bath with a large Walk-In Shower, a Double Vanity & Linen Closet, 2 Secondary Bedrooms, a Full Bathroom, and the Laundry Room. Enjoy evenings and entertaining on the back patio. The Community Amenities offer a Pool with a Cabana, a Playground, and A Dog Walking Trail. Convenient to Schools, Shopping & Close to Lake Lanier. Professionally managed by a local, hands-on boutique property management team. *Additional $40.00 per month Resident Benefit Package Fee includes insurance and more!
Property Features
Property Type: Rental - Single Family
Basement: None
Cooling: Central Air, Electric, Heat Pump, Zoned
Fireplaces: 1
Garage: 2 car attached
Heating: Central, Electric, Heat Pump, Zoned
Home Style: Traditional
Stories: 2.0
Taxes: $0
Year Built: 2024
Feature Descriptions
Additional Rooms: Foyer, Loft
Amenities: Playground, Pool, Walk To Schools, Near Shopping
Appliances: Dishwasher, Disposal, Electric Water Heater, Microwave, Range, Stainless Steel Appliance(s)
Days on Site: 39
Fencing: Back Yard
Fireplace Type: Factory Built, Family Room, Other
Flooring: Carpet, Vinyl
Interior: Double Vanity, High Ceilings, Walk-In Closet(s)
Kitchen: Breakfast Bar, Kitchen Island, Solid Surface Counters, Walk-in Pantry
Parking Notes: Garage, Attached, Kitchen Level, Garage Door Opener, Over 1 Space per Unit
Security Features: Smoke Detector(s)
Sewer: Public Sewer
Topography: Level, Private
Utilities: Cable Available, Electricity Available, Sewer Available, Water Available
Water: Public
Window Features: Double Pane Windows
Local Schools
High School: Cherokee Bluff
Middle School: Cherokee Bluff
Elementary School: Chestnut Mountain
Listed By / Shown By
Listed By
Agency Name: RE/MAX Center
Agency Phone: 770-932-1234
Shown By
Agent Name: Michael Prange
Agent Phone: (678) 471-5200
Agency Title: Josey Young & Brady Realty, LLC


Privacy Policy / DMCA Notice / ADA Accessibility


This site is hosted, designed and copyright
© 1994 - 2026 by
Delta Media Group, Inc. -- Patent Pending --
5153 Union Heights Way | MLS# 10789466
This property located at 5153 Union Heights Way, Flowery Branch, GA 30542 is currently listed for rent with an asking price of $2,400 / Monthly. Search Flowery Branch real estate on mprange.jybrealty.com today.