MichaelPrange

BEDS3
BATHS2 full
SQUARE FEET1,153
MLS#10810369
STATUSNew
PROPERTY TYPEResidential - Single Family
SUBDIVISIONEwing Sargent
Property Description
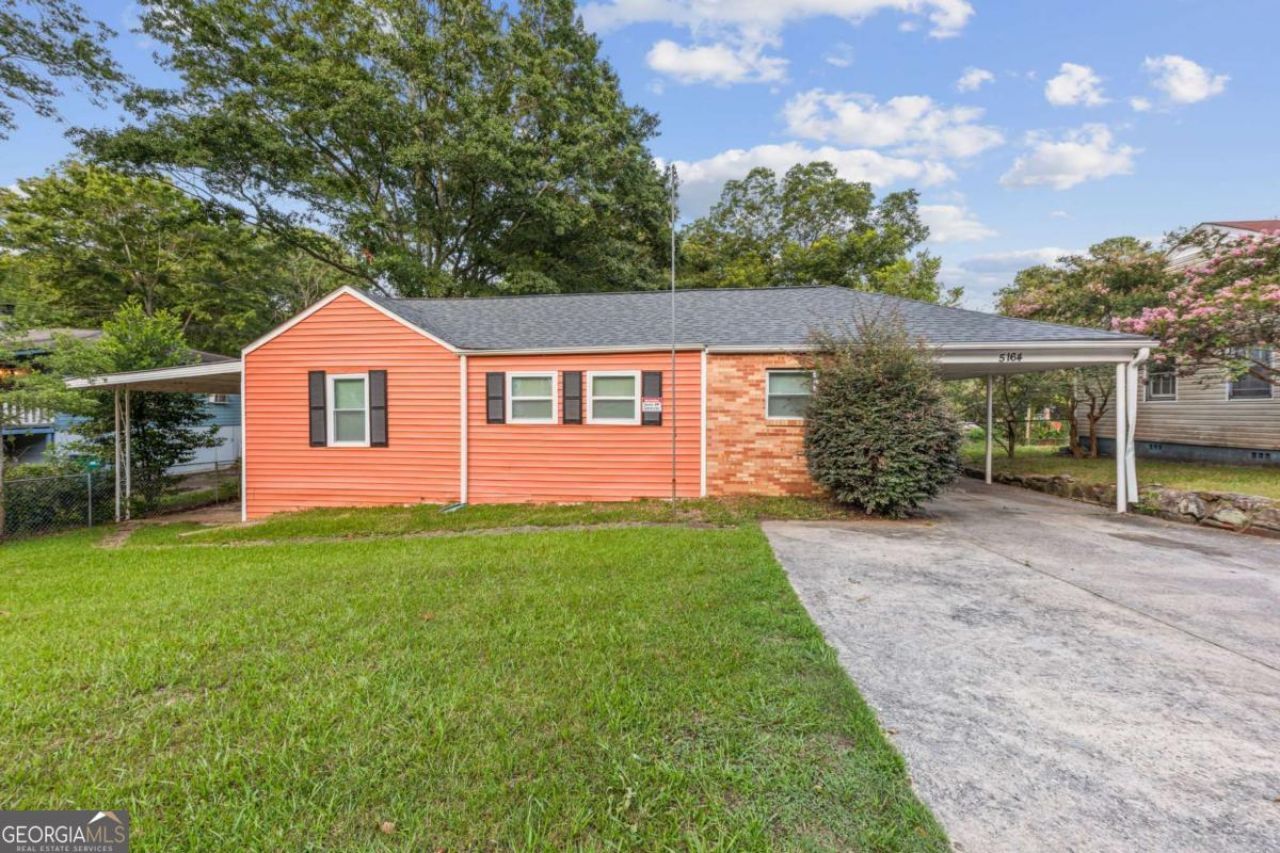
Welcome home to 5164 Phillips Drive! This beautifully updated 3-bedroom, 2-bath ranch offers the perfect blend of modern finishes and everyday comfort. It features an open and inviting layout filled with natural light, updated flooring, a stylish kitchen with contemporary finishes and refreshed bathrooms designed with families in mind. Situated on a generous 0.29 acre lot, you'll enjoy plenty of outdoor space for entertaining, gardening, pets or simply relaxing in your own backyard. Whether you're a first-time homebuyer, downsizing or looking to add a turnkey property to your investment portfolio, this home checks all the boxes. Conveniently located just minutes from I-75, I-285, Hartsfield Jackson Atlanta International Airport, shopping, dining, parks and downtown Atlanta, you'll enjoy easy access to everything the metro area has to offer while coming home to the comfort of an established neighborhood. Move-in ready and full of charm. Schedule your private showing today!
Property Features
Property Type: Residential - Single Family
Basement: None
Cooling: Central Air
Garage: 2
Heating: Central
Home Style: Ranch
Lot Size: 0.29 Acres
Roof Type: Composition
Stories: 1.0
Taxes: $2,154
Year Built: 1950
Feature Descriptions
Additional Rooms: Bonus Room
Appliances: Dishwasher, Range
Days on Site: 6
Exterior: Brick, Vinyl Siding
Fencing: Back Yard
Flooring: Vinyl
Foundation: Block
Interior: Other, Tile Bath
Kitchen: Breakfast Area
Parking Notes: Carport
Security Features: Smoke Detector(s)
Sewer: Public Sewer
Topography: Level, Private
Utilities: Cable Available, Electricity Available, Natural Gas Available, Phone Available, Sewer Available, Water Available
Water: Public
Local Schools
High School: Forest Park
Middle School: Babb
Elementary School: Lake City
Listed By / Shown By
Listed By
Agency Name: Azure Realty
Agency Phone: 678-329-9992
Shown By
Agent Name: Michael Prange
Agent Phone: (678) 471-5200
Agency Title: Josey Young & Brady Realty, LLC

Estimate Your Payment
Estimated Payment
$ 781.12 per month $531.91 Principal & Interest $179.50 Property Tax $69.71 Homeowner's InsuranceChange Payment Information

Privacy Policy / DMCA Notice / ADA Accessibility


This site is hosted, designed and copyright
© 1994 - 2026 by
Delta Media Group, Inc. -- Patent Pending --
5164 Phillips Drive | MLS# 10810369
This single family home located at 5164 Phillips Drive, Forest Park, GA 30297 is currently listed for sale with an asking price of $239,000. This property was built in 1950 and has 3 bedrooms and 2 full baths with 1153 sq. ft. Phillips Drive is located in the Ewing Sargent subdivision. Search Ewing Sargent real estate on mprange.jybrealty.com today.