MichaelPrange

BEDS5
BATHS3 full 1 partial
SQUARE FEET2,628
MLS#10813079
STATUSNew
PROPERTY TYPEResidential - Single Family
SUBDIVISIONTuscany Hills
Property Description
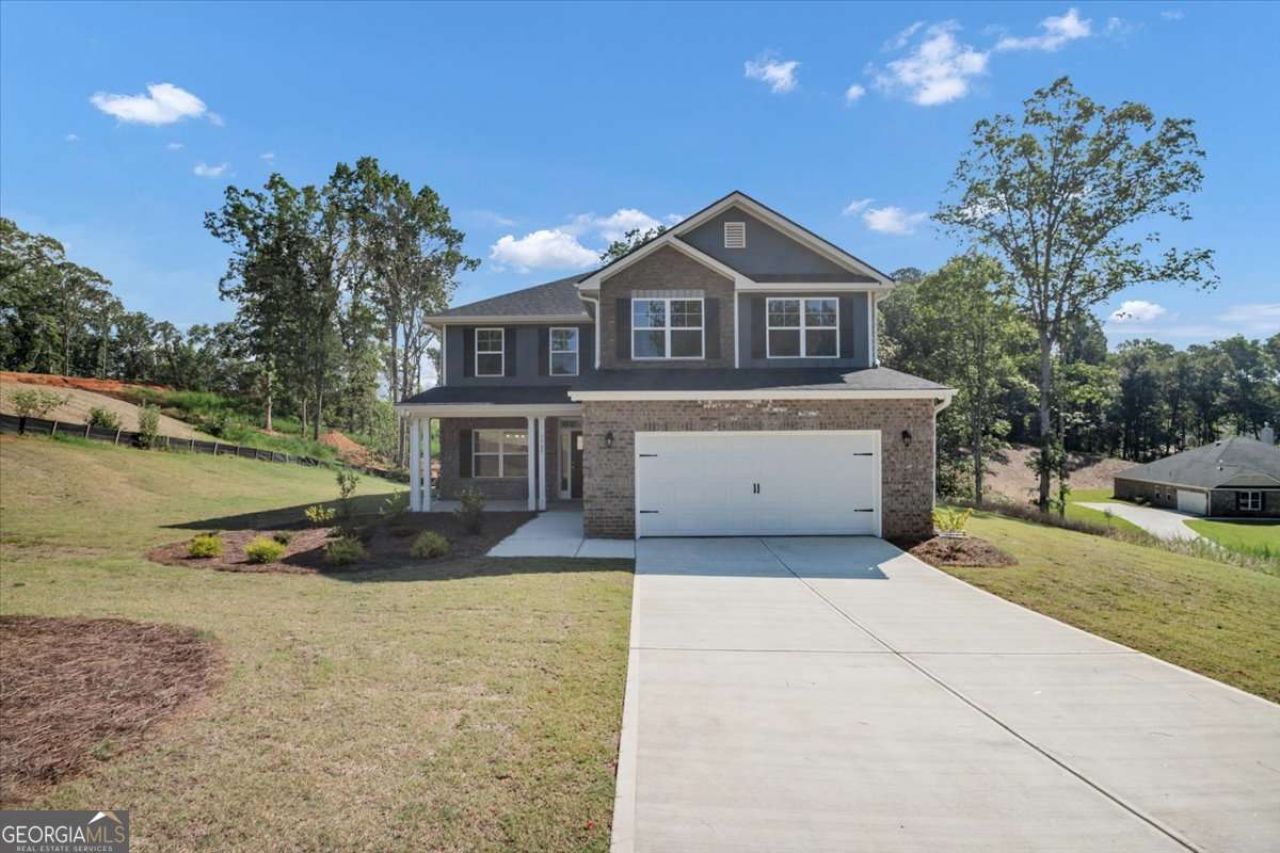
MOVE-IN READY! Up to $25,000 in Homebuyer Incentives! Discover one of Douglas County's most desirable floor plans in this stunning 5-bedroom, 3.5-bath two-story home with a level driveway and primary suite on the main, perfectly situated on a private 1.20-acre homesite. Designed for today's lifestyle, this exceptional home combines luxury, comfort, and functionality with an open-concept layout ideal for both everyday living and entertaining. The spacious family room features a cozy fireplace and flows seamlessly into the chef-inspired kitchen, while the formal dining room provides the perfect setting for family dinners and special occasions. Tucked away on the main level, the owner's suite offers the privacy buyers desire, complete with a spa-inspired bath featuring dual vanities, a spacious walk-in closet, and a relaxing retreat at the end of the day. Upstairs, you'll find four generously sized secondary bedrooms, two full bathrooms, and an expansive bonus room that can easily serve as a media room, game room, home office, fitness room, or additional living space. A dedicated laundry room and abundant storage add convenience to everyday living. Outside, enjoy the beauty of a level lot with a long level driveway, excellent curb appeal, and a spacious two-car garage. Located in an exclusive community of only 100 homesites, this home offers the perfect balance of privacy and neighborhood charm. Conveniently located less than 10 minutes from grocery stores, restaurants, shopping, fitness centers, parks, and everyday conveniences, and under 15 minutes to I-20, you'll enjoy an easy commute to Atlanta, Hartsfield-Jackson International Airport, and surrounding metro areas. Offering the features today's buyers search for most including move-in ready condition, a two-story layout, a main-level owner's suite, an open floor plan, fireplace, bonus room, walk-in closets, a large private homesite, and up to $25,000 in buyer incentives this exceptional home delivers the ideal combination of space, style, location, and value. Don't miss your opportunity to make this remarkable property your next home.
Property Features
Property Type: Residential - Single Family
Basement: None
Cooling: Ceiling Fan(s), Central Air
Fireplaces: 1
Garage: 6 car attached
Heating: Central
Home Style: Brick/Frame, Contemporary, Other, Traditional
Lot Size: 1.20 Acres
Roof Type: Composition
Stories: 2.0
Taxes: $138
Year Built: 2026
Feature Descriptions
Additional Rooms: Bonus Room, Foyer, Laundry, Other
Amenities: Clubhouse, Pool, Sidewalks, Street Lights, Tennis Court(s)
Appliances: Dishwasher, Gas Water Heater, Indoor Grill, Microwave, Range, Stainless Steel Appliance(s), Tankless Water Heater
Days on Site: 2
Dining Room: Separate Room
Exterior: Brick, Concrete, Other
Fireplace Type: Family Room
Flooring: Carpet, Other
Foundation: Slab
Interior: Double Vanity, High Ceilings, Master On Main Level, Roommate Plan, Separate Shower, Soaking Tub, Split Bedroom Plan, Tile Bath, Tray Ceiling(s), Walk-In Closet(s)
Kitchen: Breakfast Area, Breakfast Bar, Breakfast Room, Kitchen Island, Pantry, Solid Surface Counters
Parking Notes: Garage, Attached, Off Street, Kitchen Level, Garage Door Opener
Security Features: Carbon Monoxide Detector(s), Smoke Detector(s)
Sewer: Septic Tank
Swimming Pool: Yes
Topography: Cul-De-Sac, Level, Private
Utilities: Cable Available, Electricity Available, Natural Gas Available, Phone Available, Water Available
Water: Public
Water: No Dock Or Boathouse
Window Features: Double Pane Windows
Local Schools
High School: New Manchester
Middle School: Chapel Hill
Elementary School: Holly Springs
Listed By / Shown By
Listed By
Agency Name: Adams Homes Realty Inc.
Agency Phone: 678-909-3063
Shown By
Agent Name: Michael Prange
Agent Phone: (678) 471-5200
Agency Title: Josey Young & Brady Realty, LLC

Estimate Your Payment
Estimated Payment
$ 1,369.12 per month $1,200.31 Principal & Interest $11.50 Property Tax $157.30 Homeowner's InsuranceChange Payment Information

Privacy Policy / DMCA Notice / ADA Accessibility


This site is hosted, designed and copyright
© 1994 - 2026 by
Delta Media Group, Inc. -- Patent Pending --
5362 Tuscany Drive | MLS# 10813079
This single family home located at 5362 Tuscany Drive, Douglasville, GA 30135 is currently listed for sale with an asking price of $539,328. This property was built in 2026 and has 5 bedrooms and 3 full and 1 partial baths with 2628 sq. ft. Tuscany Drive is located in the Tuscany Hills subdivision. Search Tuscany Hills real estate on mprange.jybrealty.com today.