MichaelPrange

BEDS3
BATHS2 full
SQUARE FEET1,100
MLS#10890749
STATUSActive Under Contract
PROPERTY TYPEResidential - Single Family
SUBDIVISIONLowndes Sub
Property Description
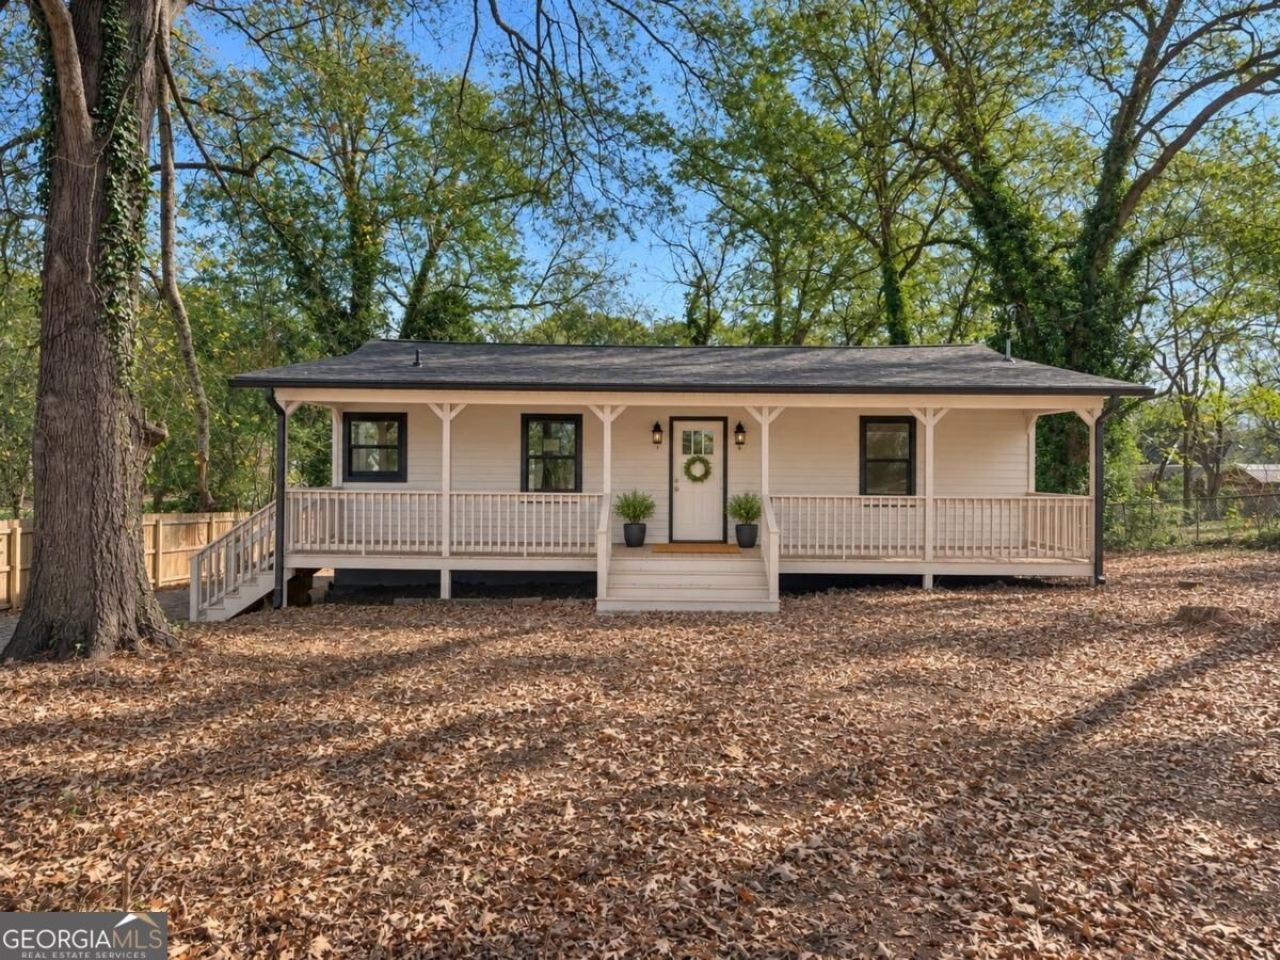
Welcome home to this beautifully refreshed property in Cartersville! This home features fresh new paint throughout, new LVP flooring, a new roof - gutters, updated bathrooms, and new lighting, giving it a fresh, inviting feel. You'll appreciate the functional layout of the three bedrooms, offering comfortable space and flexibility, with the option to use one as a home office or flex space. The owner's estimate places the home's total living area closer to approximately 1,100 square feet (not reflected in the tax record). Enjoy the convenience of being located near shopping, schools, parks, restaurants, and a variety of recreational activities. Whether you're a first-time homebuyer, downsizing, or looking for a great investment opportunity, this home offers comfortable living in a convenient location. Don't miss your opportunity to make this updated home your own! The Seller is offering $5,000.00 in Buyer Incentive - apply to Closing Costs or a rate buy down!
Property Features
Property Type: Residential - Single Family
Basement: None
Cooling: Central Air
Heating: Central
Home Style: Traditional
Lot Size: 0.26 Acres
Roof Type: Composition
Stories: 1.0
Taxes: $617
Year Built: 1945
Feature Descriptions
Additional Rooms: Bonus Room, Laundry
Appliances: Dishwasher, Electric Water Heater
Dining Room: Dining Rm/Living Rm Combo
Exterior: Vinyl Siding
Fencing: Back Yard
Flooring: Vinyl
Foundation: Block
Interior: High Ceilings, Master On Main Level, Roommate Plan
Kitchen: Solid Surface Counters
Parking Notes: Attached, Parking Pad
Security Features: Smoke Detector(s)
Sewer: Public Sewer
Topography: Private
Utilities: Cable Available, Electricity Available, Phone Available
Water: Public
Water: No Dock Or Boathouse
Local Schools
High School: Cartersville
Middle School: Cartersville
Elementary School: Cartersville
Listed By / Shown By
Listed By
Agency Name: RB Realty
Agency Phone: 678-679-1175
Shown By
Agent Name: Michael Prange
Agent Phone: (678) 471-5200
Agency Title: Josey Young & Brady Realty, LLC

Estimate Your Payment
Estimated Payment
$ 755.99 per month $622.94 Principal & Interest $51.42 Property Tax $81.64 Homeowner's InsuranceChange Payment Information

Privacy Policy / DMCA Notice / ADA Accessibility


This site is hosted, designed and copyright
© 1994 - 2026 by
Delta Media Group, Inc. -- Patent Pending --
537 N Gilmer Street | MLS# 10890749
This single family home located at 537 N Gilmer Street, Cartersville, GA 30120 is currently listed for sale with an asking price of $279,900. This property was built in 1945 and has 3 bedrooms and 2 full baths with 1100 sq. ft. N Gilmer Street is located in the Lowndes Sub subdivision. Search Lowndes Sub real estate on mprange.jybrealty.com today.