MichaelPrange

BEDS2
BATHS2 full
SQUARE FEET1,097
MLS#10894279
STATUSNew
PROPERTY TYPEResidential - Townhouse
SUBDIVISIONRIDGE FOREST PH 02B
Property Description
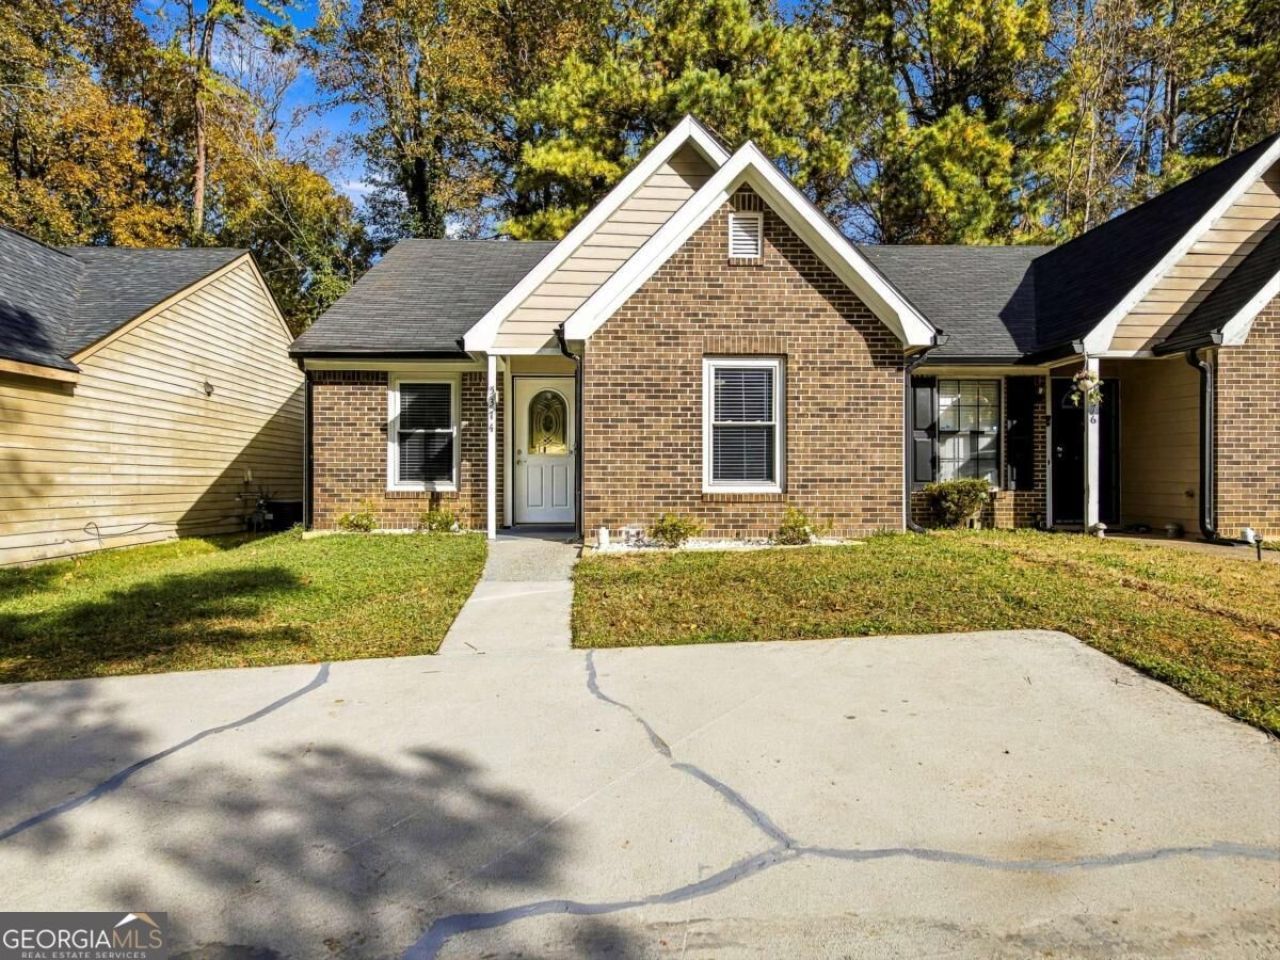
Welcome home to 5374 Cherry Wood Drive! This beautifully renovated home offers the perfect blend of modern updates, comfort, and convenience. Featuring brand-new flooring throughout, a completely updated kitchen, and beautifully renovated bathrooms, this home is ready for its next owner to move right in and enjoy! Whether you're a first-time homebuyer looking to make homeownership a reality or an investor searching for your next opportunity, this property deserves a closer look. Enjoy the added flexibility of NO HOA, giving you more freedom and fewer restrictions. Conveniently located near Stone Mountain Park, outdoor recreation, shopping, dining, and everyday conveniences, with access to major roadways for an easy commute. Don't miss this opportunity to own a fully renovated home in a convenient Stone Mountain location. Schedule your showing today!
Property Features
Property Type: Residential - Townhouse
Basement: None
Cooling: Ceiling Fan(s), Electric
Fireplaces: 1
Garage: 2
Heating: Central
Home Style: Ranch
Lot Size: 0.08 Acres
Roof Type: Composition
Stories: 1.0
Taxes: $4,980
Year Built: 1986
Feature Descriptions
Additional Rooms: Great Room
Amenities: Street Lights
Appliances: Dishwasher, Microwave, Refrigerator
Days on Site: 1
Dining Room: Dining Rm/Living Rm Combo
Exterior: Brick, Other
Fencing: Back Yard, Privacy
Fireplace Type: Living Room
Flooring: Vinyl
Foundation: Slab
Interior: Master On Main Level
Kitchen: Breakfast Bar
Parking Notes: Parking Pad
Security Features: Smoke Detector(s)
Sewer: Public Sewer
Topography: Level, Private
Utilities: Cable Available, Electricity Available, High Speed Internet, Natural Gas Available, Other, Water Available
Water: Public
Local Schools
High School: Stone Mountain
Middle School: Stone Mountain
Elementary School: Stone Mountain
Listed By / Shown By
Listed By
Agency Name: HomeSmart
Agency Phone: 404-876-4901
Shown By
Agent Name: Michael Prange
Agent Phone: (678) 471-5200
Agency Title: Josey Young & Brady Realty, LLC

Estimate Your Payment
Estimated Payment
$ 893.02 per month $422.64 Principal & Interest $415.00 Property Tax $55.39 Homeowner's InsuranceChange Payment Information

Privacy Policy / DMCA Notice / ADA Accessibility


This site is hosted, designed and copyright
© 1994 - 2026 by
Delta Media Group, Inc. -- Patent Pending --
5374 Cherry Wood Drive | MLS# 10894279
This townhouse located at 5374 Cherry Wood Drive, Stone Mountain, GA 30083 is currently listed for sale with an asking price of $189,900. This property was built in 1986 and has 2 bedrooms and 2 full baths with 1097 sq. ft. Cherry Wood Drive is located in the RIDGE FOREST PH 02B subdivision. Search RIDGE FOREST PH 02B real estate on mprange.jybrealty.com today.