MichaelPrange

BEDS4
BATHS2 full
SQUARE FEET2,053
MLS#10813481
STATUSNew
PROPERTY TYPEResidential - Single Family
SUBDIVISIONCity Square
Property Description
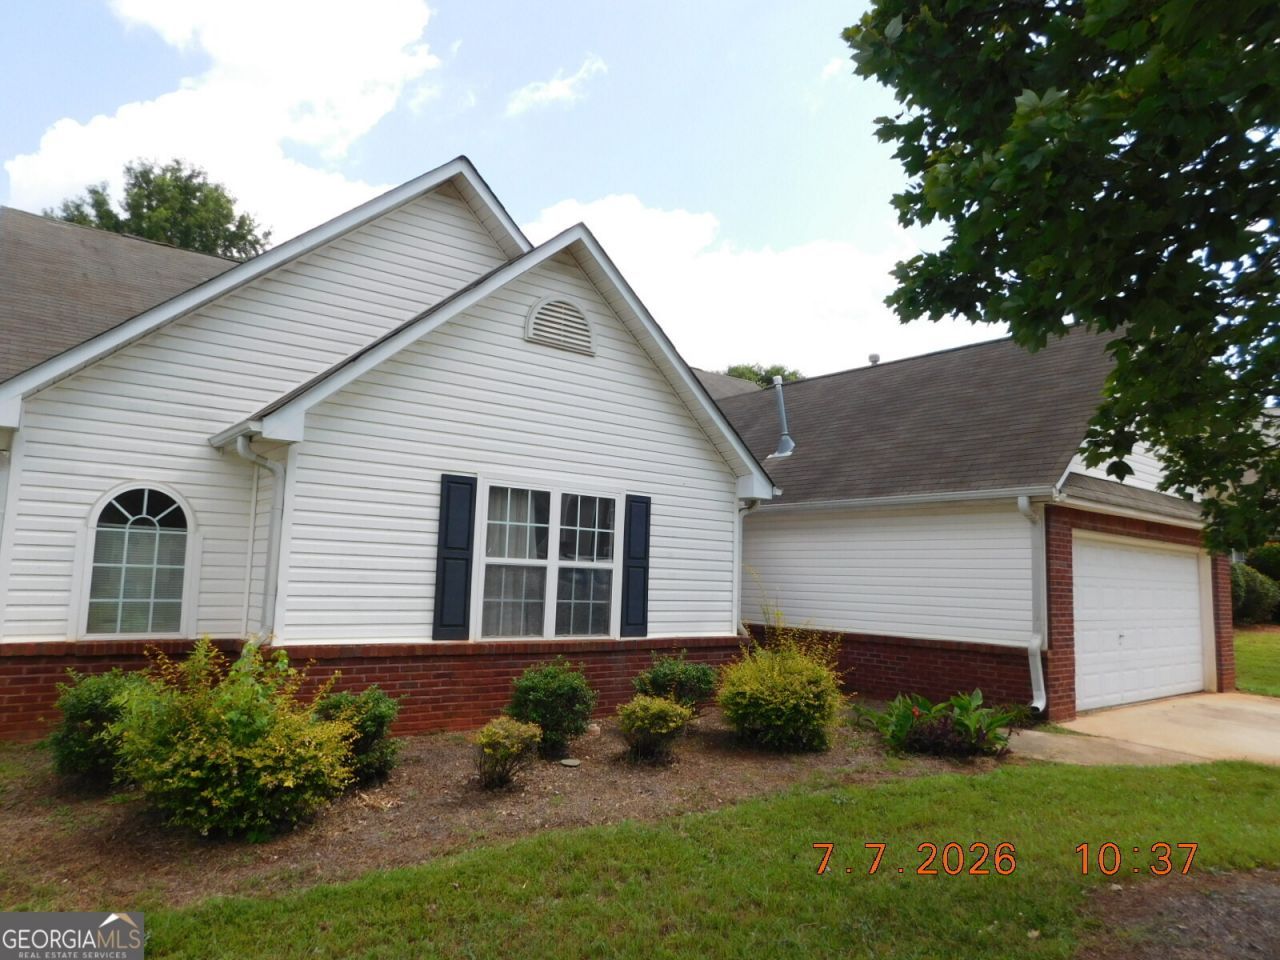
Very nice home located within the City Square subdivision in McDonough. 4BD/2BA, 2-car garage, fireplace, fenced backyard. Sold AS-IS, no disclosure, cash or conventional financing preferred. Buyer has 7 day inspection period upon receiving ratified contract. No repairs will be considered based upon inspection reports. If utilities are off due to property condition, Seller will not repair to facilitate inspections. Buyer is responsible for their own title insurance. Seller may convey with a Quit Claim Deed if VA title approval is not obtained 5 days prior to closing date. SUPRA lockbox. This property may qualify for seller financing (Vendee).
Property Features
Property Type: Residential - Single Family
Basement: None
Cooling: Central Air
Fireplaces: 1
Garage: 2 car attached
Heating: Central, Forced Air
Home Style: Ranch
Lot Size: 0.19 Acres
Roof Type: Composition
Stories: 1.0
Taxes: $4,424
Year Built: 2003
Feature Descriptions
Additional Rooms: Family Room
Amenities: Pool, Tennis Court(s)
Appliances: Dishwasher
Days on Site: 1
Exterior: Vinyl Siding
Fencing: Back Yard, Wood
Fireplace Type: Family Room
Flooring: Carpet, Laminate
Foundation: Slab
Interior: Master On Main Level, Walk-In Closet(s)
Kitchen: Breakfast Area, Country Kitchen
Parking Notes: Garage, Attached, Kitchen Level
Security Features: Smoke Detector(s)
Sewer: Public Sewer
Swimming Pool: Yes
Topography: Level
Utilities: Cable Available, Electricity Available, High Speed Internet, Natural Gas Available, Sewer Connected, Underground Utilities, Water Available
Water: Public
Window Features: Double Pane Windows
Local Schools
High School: McDonough
Middle School: McDonough
Elementary School: Tussahaw
Listed By / Shown By
Listed By
Agency Name: Team One Real Estate Professionals
Agency Phone: 770-358-0001
Shown By
Agent Name: Michael Prange
Agent Phone: (678) 471-5200
Agency Title: Josey Young & Brady Realty, LLC

Estimate Your Payment
Estimated Payment
$ 945.11 per month $509.65 Principal & Interest $368.67 Property Tax $66.79 Homeowner's InsuranceChange Payment Information

Privacy Policy / DMCA Notice / ADA Accessibility


This site is hosted, designed and copyright
© 1994 - 2026 by
Delta Media Group, Inc. -- Patent Pending --
5430 Yellow Pine Drive | MLS# 10813481
This single family home located at 5430 Yellow Pine Drive, McDonough, GA 30252 is currently listed for sale with an asking price of $229,000. This property was built in 2003 and has 4 bedrooms and 2 full baths with 2053 sq. ft. Yellow Pine Drive is located in the City Square subdivision. Search City Square real estate on mprange.jybrealty.com today.